
Simone Mohan
Licensed Salesperson
REALTOR®



BEDS2
BATHS1 full 1 partial
SQUARE FEET1,325
MLS#1031285
STATUSActive
PROPERTY TYPEResidential - Single Family
SCHOOLPine Plains
Property Description
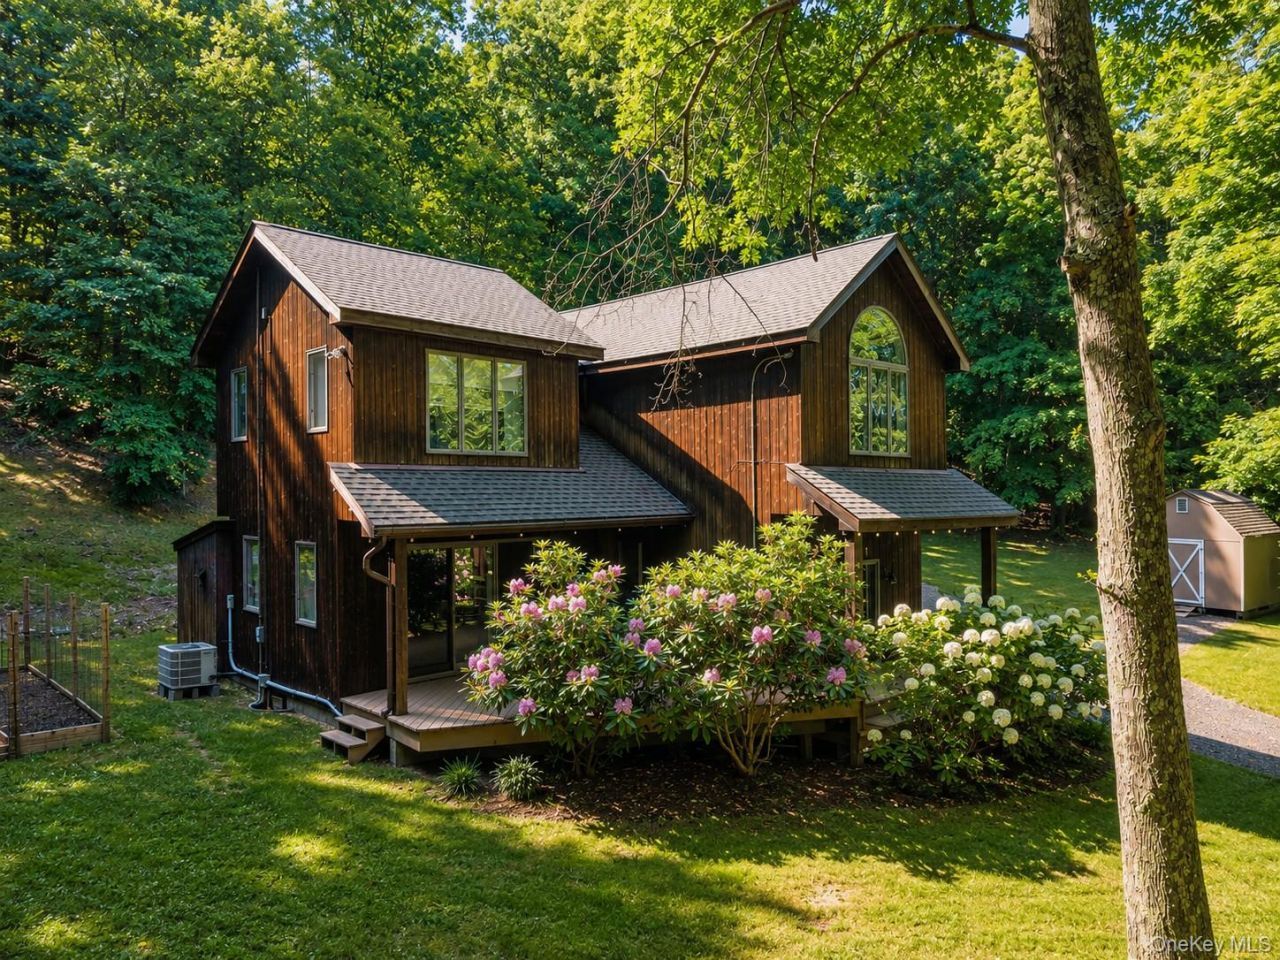
Beautifully renovated home privately set on a scenic, park-like property, offering the perfect blend of privacy and convenience-Located on the Dutchess/Columbia line just 2 minutes to the Taconic State Parkway for an easy commute. This move-in-ready home is filled with natural light and showcases high-end finishes, designer touches, and thoughtful updates throughout.The chef's kitchen features quartz countertops, stainless steel appliances, custom cabinetry with pantry, floating shelves, soaring ceilings, built-in bench seating, an additional wall of cabinetry for exceptional storage, and access to the patio and backyard-ideal for indoor/outdoor living.The lovely living room is highlighted by oversized windows, sliding glass doors leading to a partially covered deck, recessed lighting, and a beautifully remodeled powder room with board-and-batten accents.Upstairs, the primary suite offers vaulted ceilings, oversized windows, and a walk-in closet with custom organizers. The spa-inspired full bath features a double vanity, an oversized luxury walk-in shower, and a stylish barn door entrance. A generously sized second bedroom includes a large closet.Additional features include central air, main-level laundry, recessed lighting, and quality finishes throughout.Outside, enjoy complete privacy surrounded by mature landscaping, established perennial gardens, raised garden beds, a large storage shed, and a separate studio/barn offering endless possibilities for a workshop, art studio, or hobby space (needs work). Conveniently located near state parks, hiking, skiing, and other Hudson Valley recreational opportunities, just 2 mins to the Taconic State Parkway, 20mins to Metro-North. Also nearby are sweet shops, restaurants, wineries, and equestrian estates that define the Hudson Valley lifestyle, this turnkey estate presents a rare opportunity to own an exceptional private retreat where luxury, recreation, and nature exist in perfect harmony.
Property Features
Property Type: Residential - Single Family
Cooling: Central Air
Heating: Baseboard, Ducts, Forced Air, Heat Pump
Home Style: Chalet, Contemporary
Lot Size: 2.08 Acres
Taxes: $4,557
Year Built: 1970
Amenities
Built-in Features
Cathedral Ceiling(s)
Ceiling Fan(s)
Chandelier
Chefs Kitchen
Double Vanity
Eat-in Kitchen
Garden
Lighting
Rain Gutters
Feature Descriptions
Appliances: Dishwasher, Dryer, Electric Water Heater, Refrigerator, Stainless Steel Appliance(s), Washer
Attic: Pull Stairs, Storage, Unfinished
Building Area Total: 1375
Exterior: Cedar, Wood Siding
Flooring: Laminate, Tile
Heating Zones: 2
HorseY/N: Yes
House Faces: East
Inclusions: all appliances/shed/barn/light fixtures and window treatments
Laundry: Electric Dryer Hookup, In Kitchen, Inside, Washer Hookup
Lot Dimensions: 2 lots 2aces and .08 with barn
Lot Features: Back Yard, Cleared, Cul-De-Sac, Front Yard, Landscaped, Part Wooded, Private, Secluded
Number Of Kitchens: 1
On Market Date: 2026-07-29
Other Structures: Barn(s), Shed(s)
Parcel Number: 103400-211-000-0001-035-200-0000
Parking Features: Driveway
Parking Total: 5
Patio And Porch: Covered, Deck, Patio, Porch
Rental Term: Monthly
Road Responsibility: Private Maintained Road, Road Maintenance Agreement
Rooms Total: 7
Seller Concession: Yes
Sewer: Septic Tank
Special View Info: Trees/Woods
Utilities: Cable Connected, Electricity Connected, Trash Collection Private, Water Connected
Water: Well
Window Features: Drapes, Oversized Windows
Wooded: Yes
Local Schools
High School: Stissing Mountain Jr/Sr High School
Middle School: Stissing Mountain Junior/Senior High School
Elementary School: Cold Spring Early Learning Ctr
School District: Pine Plains
Estimate Your Payment
Estimated Payment
$ 3,187.56 per month $2,654.69 Principal & Interest $379.75 Property Tax $153.13 Homeowner's InsuranceChange Payment Information
Listed By / Shown By
Listing By
Agency Name: Houlihan Lawrence Inc.
Agency Contact: 845-473-9770

Shown By
Agent Name: Simone Mohan
Agent Phone: Cell: (347) 288-1858
Agency Title: Coldwell Banker American Homes




Member Participants (and their affiliated licensees, if applicable) shall indicate on their websites that IDX information is provided exclusively for consumers’ personal non-commercial use, that it may not be used for any purpose other than to identify prospective properties consumers may be interested in purchasing, that the data is deemed reliable but is not guaranteed by MLS GRID, and that the use of the MLS GRID Data may be subject to an end user license agreement prescribed by the Member Participant’s applicable MLS if any and as amended from time to time. MLS GRID may, at its discretion, require use of other disclaimers as necessary to protect Member Participant, and/or their MLS from liability.
Based on information submitted to the MLS GRID. All data is obtained from various sources and may not have been verified by broker or MLS GRID. Supplied Open House Information is subject to change without notice. All information should be independently reviewed and verified for accuracy. Properties may or may not be listed by the office/agent presenting the information.
Privacy Policy / DMCA Notice / ADA Accessibility


This site is hosted, designed and copyright
© 1994 - 2026 by
Delta Media Group, Inc. -- Patent Pending --
Agent License Information: Licensed Salesperson
10 Dickman Farm Road | MLS# 1031285
This single family home located at 10 Dickman Farm Road, Red Hook, NY 12571 is currently listed for sale with an asking price of $525,000. This property was built in 1970 and has 2 bedrooms and 1 full and 1 partial baths with 1325 sq. ft. Dickman Farm Road is located within the Pine Plains school district. Search Red Hook real estate on simonemohan.cbamhomes.com today.