
Simone Mohan
Licensed Salesperson
REALTOR®



BEDS5
BATHS3 full 1 partial
SQUARE FEET2,899
MLS#1025789
STATUSActive
PROPERTY TYPEResidential - Single Family
SUBDIVISIONGreenfields
SCHOOLEast Meadow
Property Description
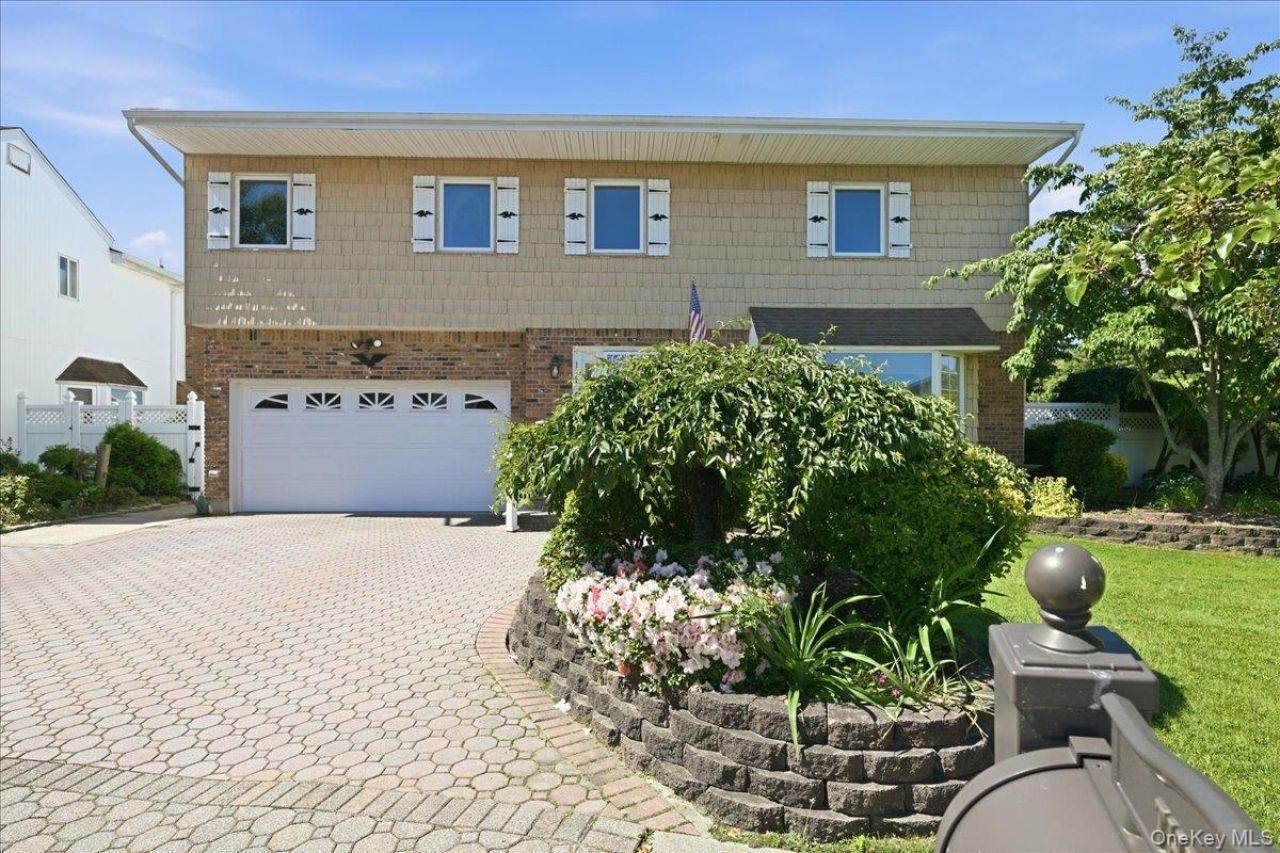
Epitome of Luxury & Modern EfficiencyWelcome to a home that has been impeccably maintained, deeply loved, and thoughtfully upgraded from top to bottom. Situated on an oversized, almost 7,000 sq. ft. lot with mature landscaping and in-ground sprinklers, this expansive 5-bedroom, 3.5-bathroom residence offers the perfect blend of timeless elegance and cutting-edge efficiency-all with the added bonus of low taxes under $16k.Step inside the elegant living space to find gorgeous hardwood floors, custom bay windows, and refined crown molding framing the open living spaces.Chef's Dream Kitchen (Renovated 2021) is the true heart of the home, featuring a massive 11-foot island, pristine quartz countertops, premium stainless steel appliances, and a built-in garbage compactor.Solid oak wood doors, double-pane windows, and high-end Hunter Douglas window treatments are featured throughout the entire home.Gather around the classic wood-burning fireplace in the main den area.Resort-Style Backyard & Sunroom is your private backyard oasis, featuring a gorgeous in-ground pool and a dedicated storage shed, perfect for summer entertaining. Enjoy the view year-round from the expanded sunroom equipped with its own brand-new 2026 wall-unit AC/heater split system.Every corner of this home has been optimized for comfort, longevity, and massive utility savings:solar savings features fully paid-off solar panels for incredibly low energy bills.Newly renovated bathrooms throughout, complete with heated floors for chilly mornings.Systems & Infrastructure features a full-house water filtration system, a brand-new water heater, and a highly efficient, upgraded two-zone AC system. Natural gas powered with 3-zone heating.Basement offers generous extra living space, perfect for a media room or gym, office, or perfect guest space.The insulated garage door and dedicated garage heating system make it a perfect workshop or comfortable space year-round.Rarely does a home check every single box so effortlessly. From the substantial utility savings of the fully paid-off solar panels to the resort-style backyard and luxurious interior finishes, 117 Melanie Drive is truly in a class of its own. All that is left for you to do is unpack, unwind, and start making memories. Your forever home is waiting.
Property Features
Property Type: Residential - Single Family
Basement: Yes
Basement: Full
Cooling: Central Air
Fireplaces: 1
Heating: Baseboard, Natural Gas
Home Style: Colonial
Lot Size: 0.16 Acres
Taxes: $15,338
Year Built: 1988
Amenities
First Floor Full Bath
Breakfast Bar
Built-in Features
Cathedral Ceiling(s)
Eat-in Kitchen
Entertainment Cabinets
Entrance Foyer
Formal Dining
High Ceilings
Kitchen Island
Natural Woodwork
Open Floorplan
Open Kitchen
Pantry
Primary Bathroom
Quartz/Quartzite Counters
Smart Thermostat
Storage
Walk-In Closet(s)
Washer/Dryer Hookup
Feature Descriptions
Appliances: Convection Oven, Cooktop, Dishwasher, Dryer, Oven, Range, Refrigerator, Stainless Steel Appliance(s), Trash Compactor, Washer
Attic: Pull Stairs
Building Area Total: 3142
Exterior: Aluminum Siding
Fireplace Y/N: Yes
Flooring: Hardwood
Formal Dining: Yes
GarageY/N: Yes
Heating Zones: 3
Laundry: Laundry Room, Multiple Locations
Number Of Kitchens: 1
On Market Date: 2026-07-15
Parcel Number: 2089-45-570-00-0021-0
Parking Features: Driveway, Private
Parking Total: 4
Pool Features: In Ground
Rental Term: Monthly
Rooms Total: 9
Seller Concession: Yes
Sewer: Public Sewer
Swimming Pool: Yes
Utilities: Cable Connected, Electricity Connected, Natural Gas Connected, Water Connected
Water: Public
Local Schools
High School: W Tresper Clarke High School
Middle School: Clarke Middle School
Elementary School: Meadowbrook Elementary School
School District: East Meadow
Estimate Your Payment
Estimated Payment
$ 8,920.76 per month $7,225.80 Principal & Interest $1,278.17 Property Tax $416.79 Homeowner's InsuranceChange Payment Information
Listed By / Shown By
Listing By
Agency Name: Coldwell Banker American Homes

Shown By
Agent Name: Simone Mohan
Agent Phone: Cell: (347) 288-1858




Member Participants (and their affiliated licensees, if applicable) shall indicate on their websites that IDX information is provided exclusively for consumers’ personal non-commercial use, that it may not be used for any purpose other than to identify prospective properties consumers may be interested in purchasing, that the data is deemed reliable but is not guaranteed by MLS GRID, and that the use of the MLS GRID Data may be subject to an end user license agreement prescribed by the Member Participant’s applicable MLS if any and as amended from time to time. MLS GRID may, at its discretion, require use of other disclaimers as necessary to protect Member Participant, and/or their MLS from liability.
Based on information submitted to the MLS GRID. All data is obtained from various sources and may not have been verified by broker or MLS GRID. Supplied Open House Information is subject to change without notice. All information should be independently reviewed and verified for accuracy. Properties may or may not be listed by the office/agent presenting the information.
Privacy Policy / DMCA Notice / ADA Accessibility


This site is hosted, designed and copyright
© 1994 - 2026 by
Delta Media Group, Inc. -- Patent Pending --
Agent License Information: Licensed Salesperson
117 Melanie Drive | MLS# 1025789
This single family home located at 117 Melanie Drive, East Meadow, NY 11554 is currently listed for sale by Coldwell Banker American Homes, with an asking price of $1,429,000. This property was built in 1988 and has 5 bedrooms and 3 full and 1 partial baths with 2899 sq. ft. Melanie Drive is located in the Greenfields subdivision within the East Meadow school district. Search Greenfields real estate on simonemohan.cbamhomes.com today.