
Simone Mohan
Licensed Salesperson
REALTOR®



BEDS4
BATHS2 full
SQUARE FEET1,697
MLS#1058106
STATUSActive
PROPERTY TYPEResidential - Single Family
SCHOOLArdsley
Property Description
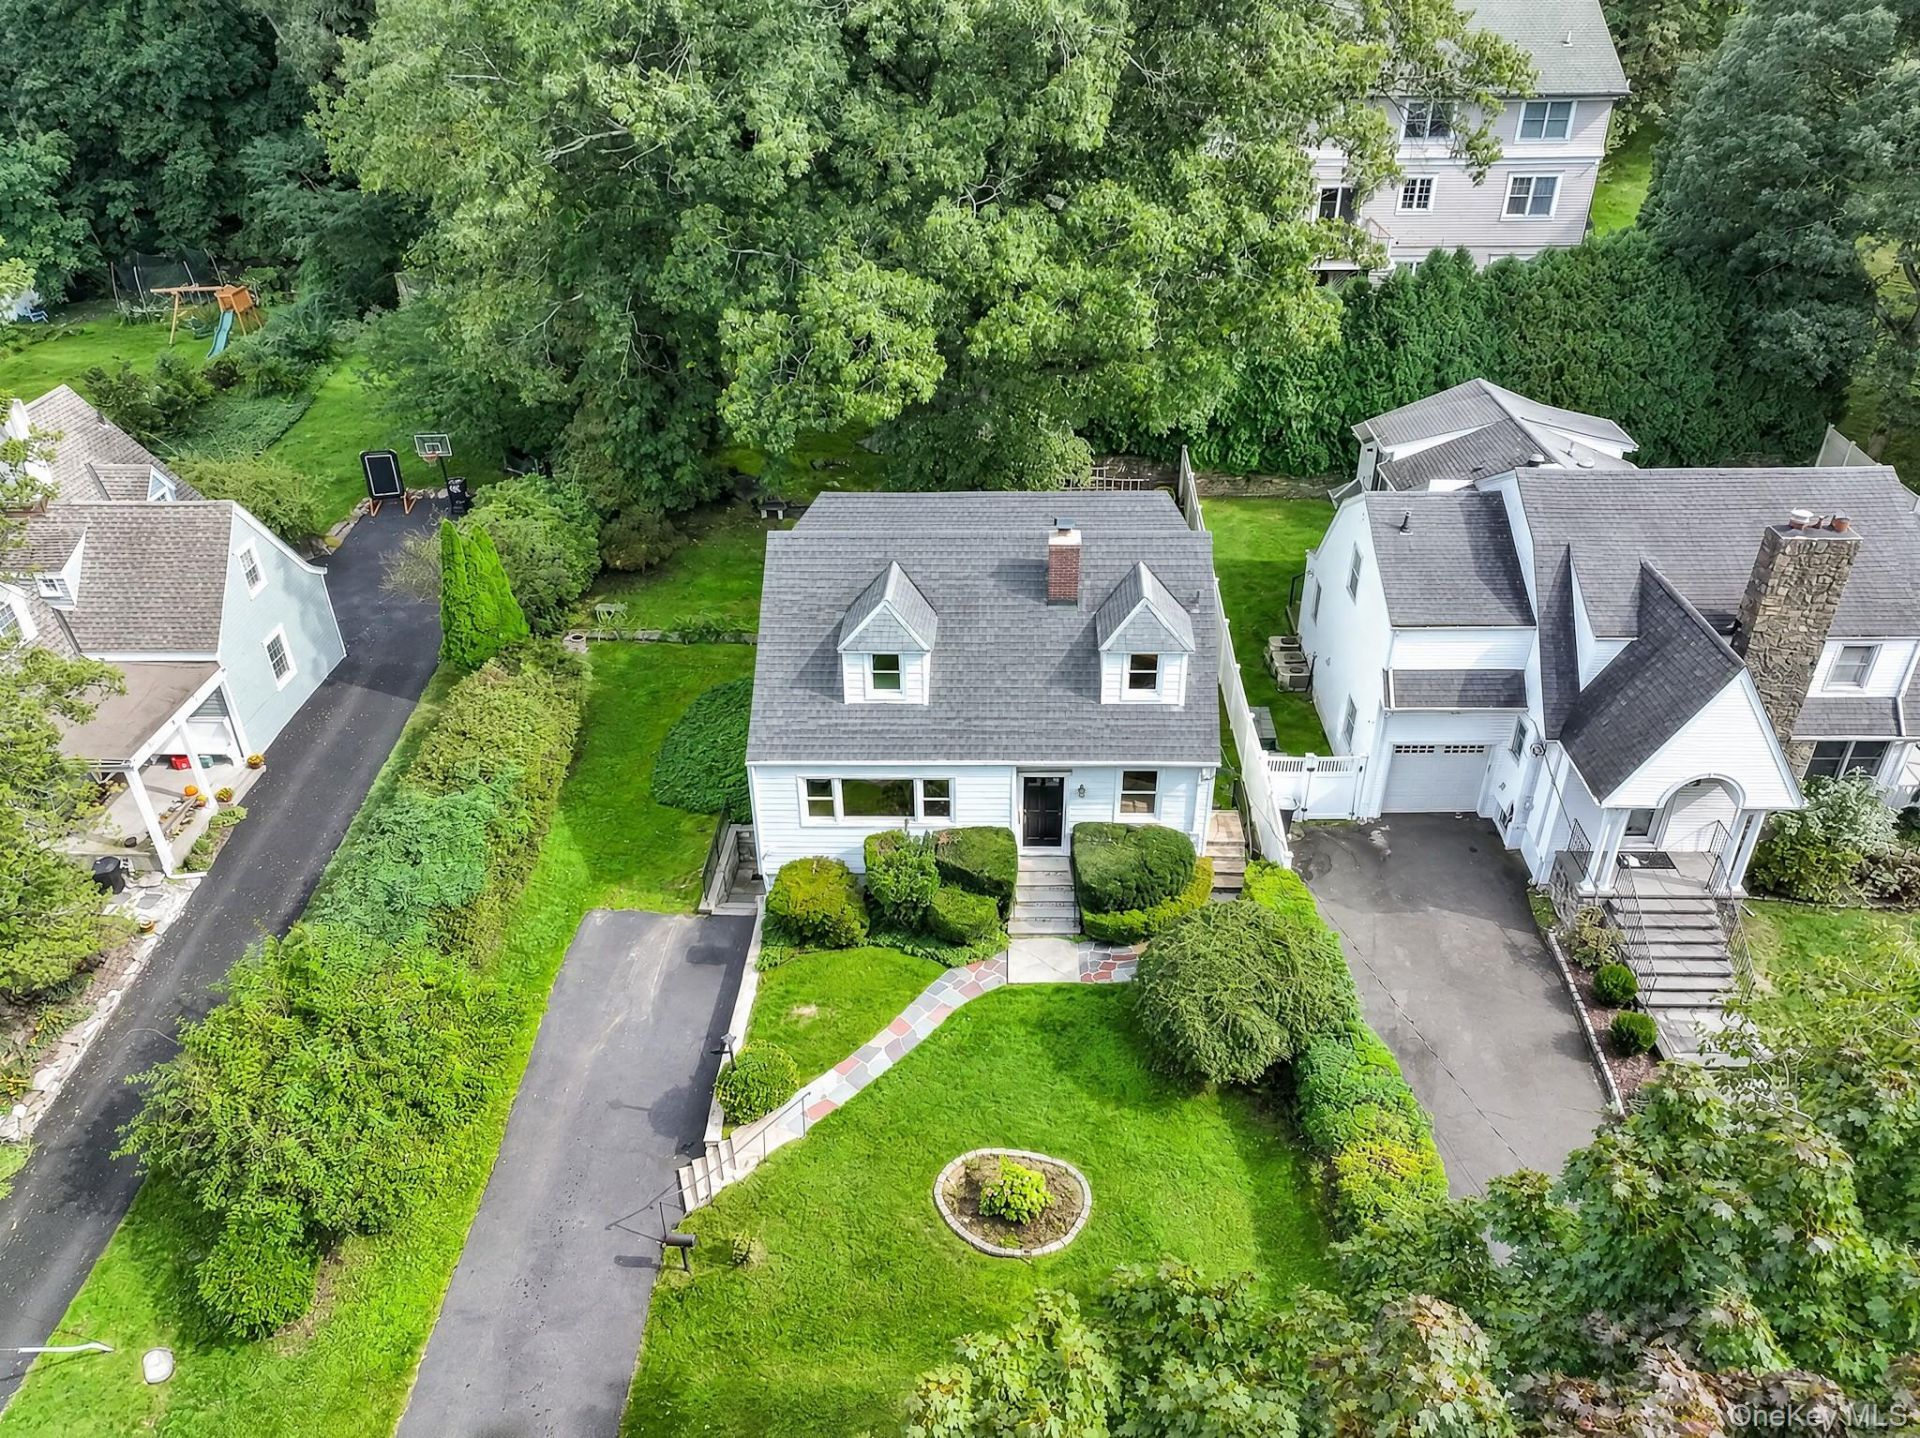
Welcome to 15 Chimney Pot Lane, a charming 4-bedroom, 2-bath Cape Cod-style home located in the heart of the Village of Ardsley. This home has been lovingly cared for and maintained by the same family for over 60+ years. Step inside and you're immediately greeted by gleaming hardwood floors, abundant natural light and a warm, comfortable layout designed for everyday living. The main level offers plenty of space to spread out, with a spacious living room, family room, dining room and kitchen, along with a full bath. Multiple living and entertaining spaces provide flexibility for today's lifestyle, whether you're hosting friends and family, working from home or simply looking for room to relax. Upstairs, you'll find generously sized bedrooms, including an impressively spacious primary bedroom, along with a second full bath. One of the highlights of the home is the huge rear deck, offering a wonderful extension of the living space and overlooking a great backyard-perfect for outdoor dining, entertaining, play or simply enjoying a quiet afternoon. The large basement is over 800 sqft of potential additional space with plenty of possibilities and a door out to the yard. All of this in a convenient Ardsley location close to shops, schools, restaurants, parks, public transportation and Metro-North, with easy access to everything Westchester or NYC has to offer. .
Property Features
Property Type: Residential - Single Family
Basement: Yes
Basement: Full, Unfinished, Walk-Out Access
Cooling: Wall/Window Unit(s)
Heating: Hot Water, Oil, See Remarks
Home Style: Cape Cod
Lot Size: 0.17 Acres
Taxes: $15,530
Year Built: 1948
Amenities
First Floor Bedroom
First Floor Full Bath
Eat-in Kitchen
Mailbox
Feature Descriptions
Appliances: Oven, Range, Refrigerator
Attic: Dormer
Community Features: Park, Playground, Pool, Sidewalks, Tennis Court(s)
Days on Site: 2
Exterior: Block, Frame
Flooring: Hardwood
Heating Zones: 1
Laundry: In Basement
On Market Date: 2026-10-09
Parcel Number: 2601-006-050-00021-000-0026
Parking Features: Driveway
Parking Total: 6
Patio And Porch: Deck, Porch
Rental Term: Monthly
Road Responsibility: Public Maintained Road
Rooms Total: 7
Sewer: Public Sewer
Utilities: Electricity Connected
Water: Public
Local Schools
High School: Ardsley High School
Middle School: Ardsley Middle School
Elementary School: Concord Road Elementary School
School District: Ardsley
Estimate Your Payment
Estimated Payment
$ 5,246.49 per month $3,736.79 Principal & Interest $1,294.17 Property Tax $215.54 Homeowner's InsuranceChange Payment Information
Listed By / Shown By
Listing By
Agency Name: Houlihan Lawrence Inc.
Agency Contact: 914-591-2700

Shown By
Agent Name: Simone Mohan
Agent Phone: Cell: (347) 288-1858
Agency Title: Coldwell Banker American Homes




Member Participants (and their affiliated licensees, if applicable) shall indicate on their websites that IDX information is provided exclusively for consumers’ personal non-commercial use, that it may not be used for any purpose other than to identify prospective properties consumers may be interested in purchasing, that the data is deemed reliable but is not guaranteed by MLS GRID, and that the use of the MLS GRID Data may be subject to an end user license agreement prescribed by the Member Participant’s applicable MLS if any and as amended from time to time. MLS GRID may, at its discretion, require use of other disclaimers as necessary to protect Member Participant, and/or their MLS from liability.
Based on information submitted to the MLS GRID. All data is obtained from various sources and may not have been verified by broker or MLS GRID. Supplied Open House Information is subject to change without notice. All information should be independently reviewed and verified for accuracy. Properties may or may not be listed by the office/agent presenting the information.
Privacy Policy / DMCA Notice / ADA Accessibility


This site is hosted, designed and copyright
© 1994 - 2026 by
Delta Media Group, Inc. -- Patent Pending --
Agent License Information: Licensed Salesperson
15 Chimney Pot Lane | MLS# 1058106
This single family home located at 15 Chimney Pot Lane, Ardsley, NY 10502 is currently listed for sale with an asking price of $739,000. This property was built in 1948 and has 4 bedrooms and 2 full baths with 1697 sq. ft. Chimney Pot Lane is located within the Ardsley school district. Search Ardsley real estate on simonemohan.cbamhomes.com today.