
Simone Mohan
Licensed Salesperson
REALTOR®



BEDS4
BATHS3 full 1 partial
SQUARE FEET2,944
MLS#1065558
STATUSActive
PROPERTY TYPEResidential - Single Family
SCHOOLBellmore-Merrick
Property Description
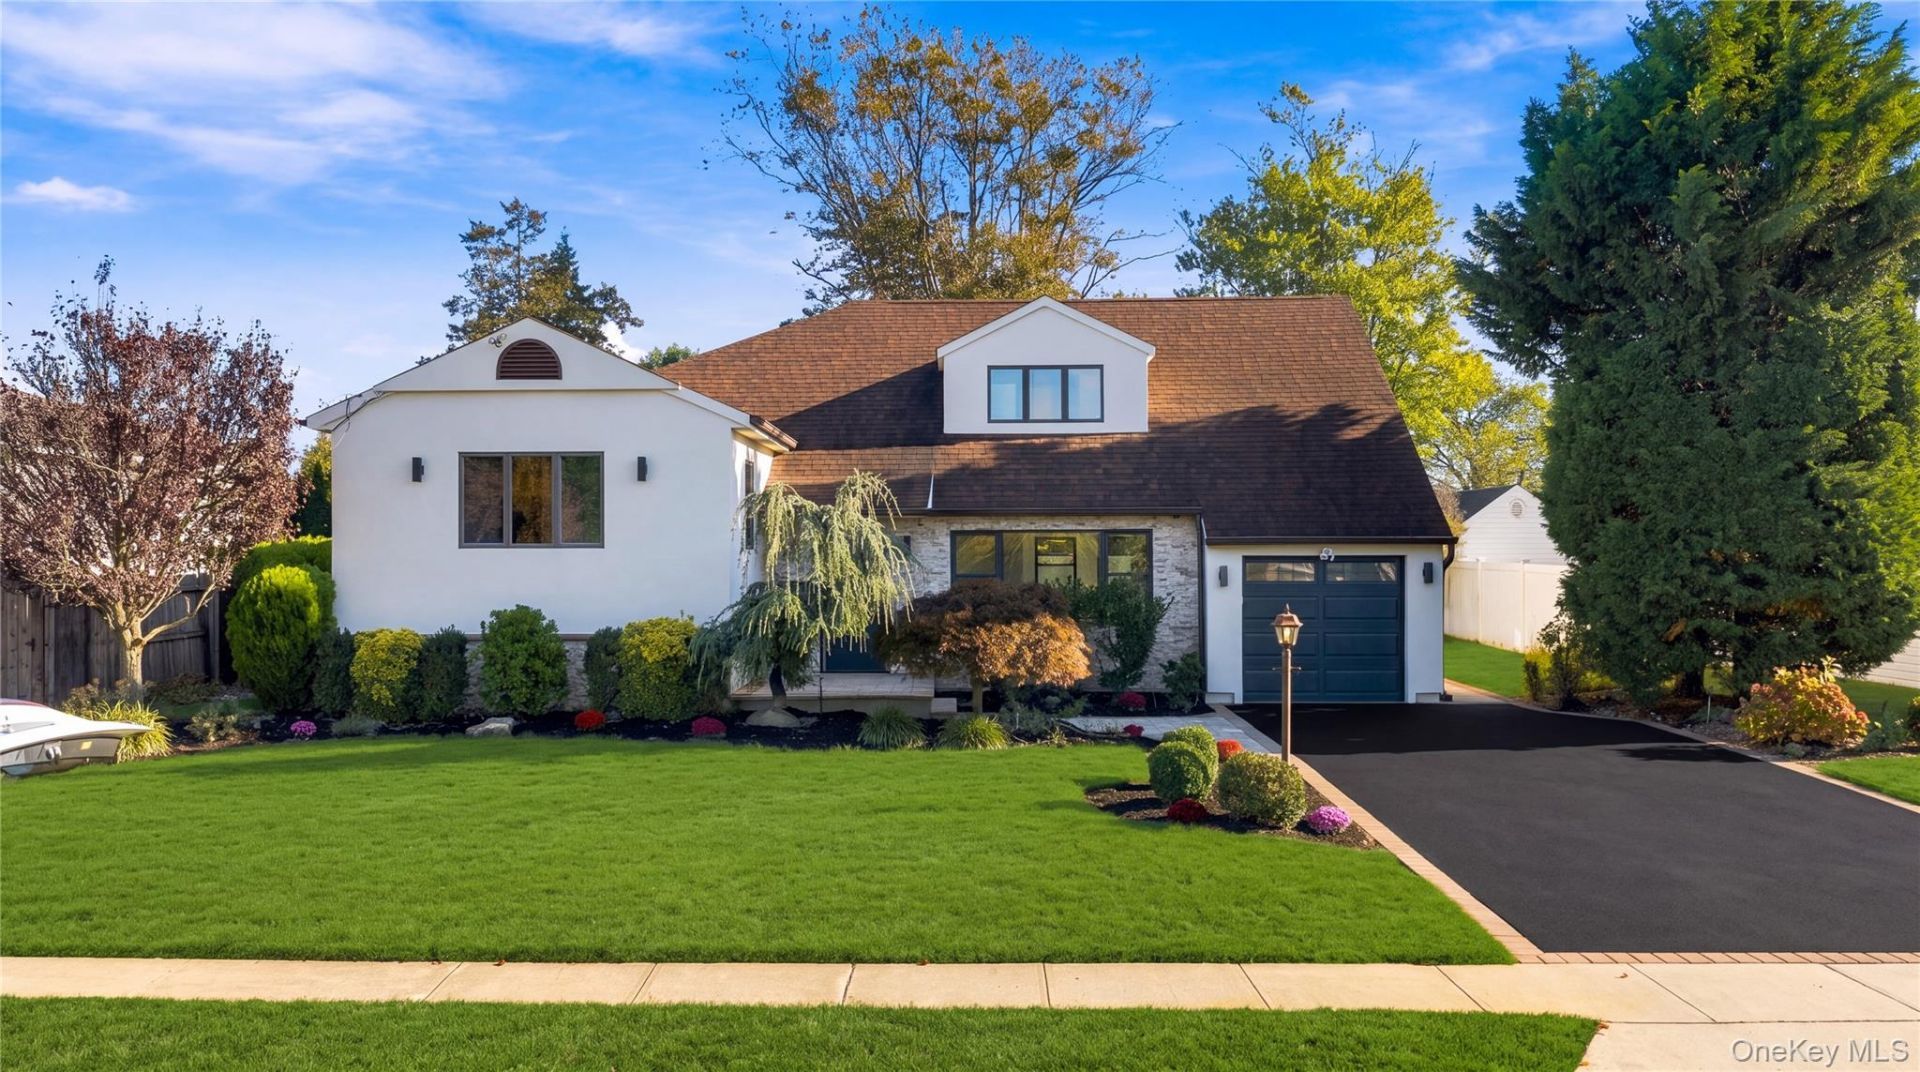
Welcome To 1954 Brook Park Drive, Where Gorgeous Curb Appeal Introduces A Spacious 4 Bedroom, 3.5 Bath Home Set On An Oversized 75 x 110 Lot. Two Primary Bedrooms, Each With An En Suite Bathroom, Offer Exceptional Comfort And Flexibility. The Beautifully Appointed Kitchen Features A Double Oven, A Large Center Island With Cabinetry On Both Sides, Generous Countertop Space, And A Pot Filler, Ideal For Everyday Cooking And Entertaining. Outside, An Expansive Backyard Paver Patio Provides Plenty Of Room For Outdoor Dining And Gatherings. A Full Finished Basement Offers Endless Possibilities For Recreation, Work, And Additional Living Space. Complete With A One Car Garage And Two Zone Central Heating And Cooling, This Home Brings Together Functional Space, Thoughtful Features, And Inviting Indoor And Outdoor Living. Convenient Location, Close To All, Do Not Miss Your Chance To Schedule A Tour!
Property Features
Property Type: Residential - Single Family
Basement: Yes
Basement: Finished, Full
Cooling: Central Air
Garage: 1
Heating: Forced Air
Home Style: Split Ranch
Lot Size: 0.19 Acres
Taxes: $16,959
Year Built: 1953
Amenities
Chandelier
Chefs Kitchen
Eat-in Kitchen
Entrance Foyer
High Ceilings
His and Hers Closets
Kitchen Island
Natural Woodwork
Open Floorplan
Open Kitchen
Pantry
Primary Bathroom
Quartz/Quartzite Counters
Recessed Lighting
Washer/Dryer Hookup
Feature Descriptions
Appliances: Cooktop, Dishwasher, Dryer, Microwave, Oven, Refrigerator, Stainless Steel Appliance(s), Washer
Attic: Unfinished
Exterior: Stone, Stucco, Vinyl Siding
GarageY/N: Yes
Heating Zones: 2
Lot Dimensions: 75x110
Number Of Kitchens: 1
On Market Date: 2026-10-22
Parcel Number: 2089-62-193-00-0003-0
Parking Features: Driveway, Garage, Private
Rental Term: Monthly
Rooms Total: 13
Sewer: Public Sewer
Utilities: Electricity Connected, Natural Gas Connected, Sewer Connected, Water Connected
Water: Public
Local Schools
High School: John F Kennedy High School
Middle School: Merrick Avenue Middle School
Elementary School: Norman J Levy Lakeside School
School District: Bellmore-Merrick
Estimate Your Payment
Estimated Payment
$ 8,895.40 per month $7,074.11 Principal & Interest $1,413.25 Property Tax $408.04 Homeowner's InsuranceChange Payment Information
Listed By / Shown By
Listing By
Agency Name: Corcoran SRG Residential
Agency Contact: 516-774-2446

Shown By
Agent Name: Simone Mohan
Agent Phone: Cell: (347) 288-1858
Agency Title: Coldwell Banker American Homes




Member Participants (and their affiliated licensees, if applicable) shall indicate on their websites that IDX information is provided exclusively for consumers’ personal non-commercial use, that it may not be used for any purpose other than to identify prospective properties consumers may be interested in purchasing, that the data is deemed reliable but is not guaranteed by MLS GRID, and that the use of the MLS GRID Data may be subject to an end user license agreement prescribed by the Member Participant’s applicable MLS if any and as amended from time to time. MLS GRID may, at its discretion, require use of other disclaimers as necessary to protect Member Participant, and/or their MLS from liability.
Based on information submitted to the MLS GRID. All data is obtained from various sources and may not have been verified by broker or MLS GRID. Supplied Open House Information is subject to change without notice. All information should be independently reviewed and verified for accuracy. Properties may or may not be listed by the office/agent presenting the information.
Privacy Policy / DMCA Notice / ADA Accessibility


This site is hosted, designed and copyright
© 1994 - 2026 by
Delta Media Group, Inc. -- Patent Pending --
Agent License Information: Licensed Salesperson
1954 Brook Park Drive | MLS# 1065558
This single family home located at 1954 Brook Park Drive , Merrick, NY 11566 is currently listed for sale with an asking price of $1,399,000. This property was built in 1953 and has 4 bedrooms and 3 full and 1 partial baths with 2944 sq. ft. Brook Park Drive is located within the Bellmore-Merrick school district. Search Merrick real estate on simonemohan.cbamhomes.com today.