
Simone Mohan
Licensed Salesperson
REALTOR®



BEDS1
BATHS1 full
SQUARE FEET655
MLS#1029588
STATUSActive
PROPERTY TYPEResidential - Condominium
SCHOOLManhattan 1
Property Description
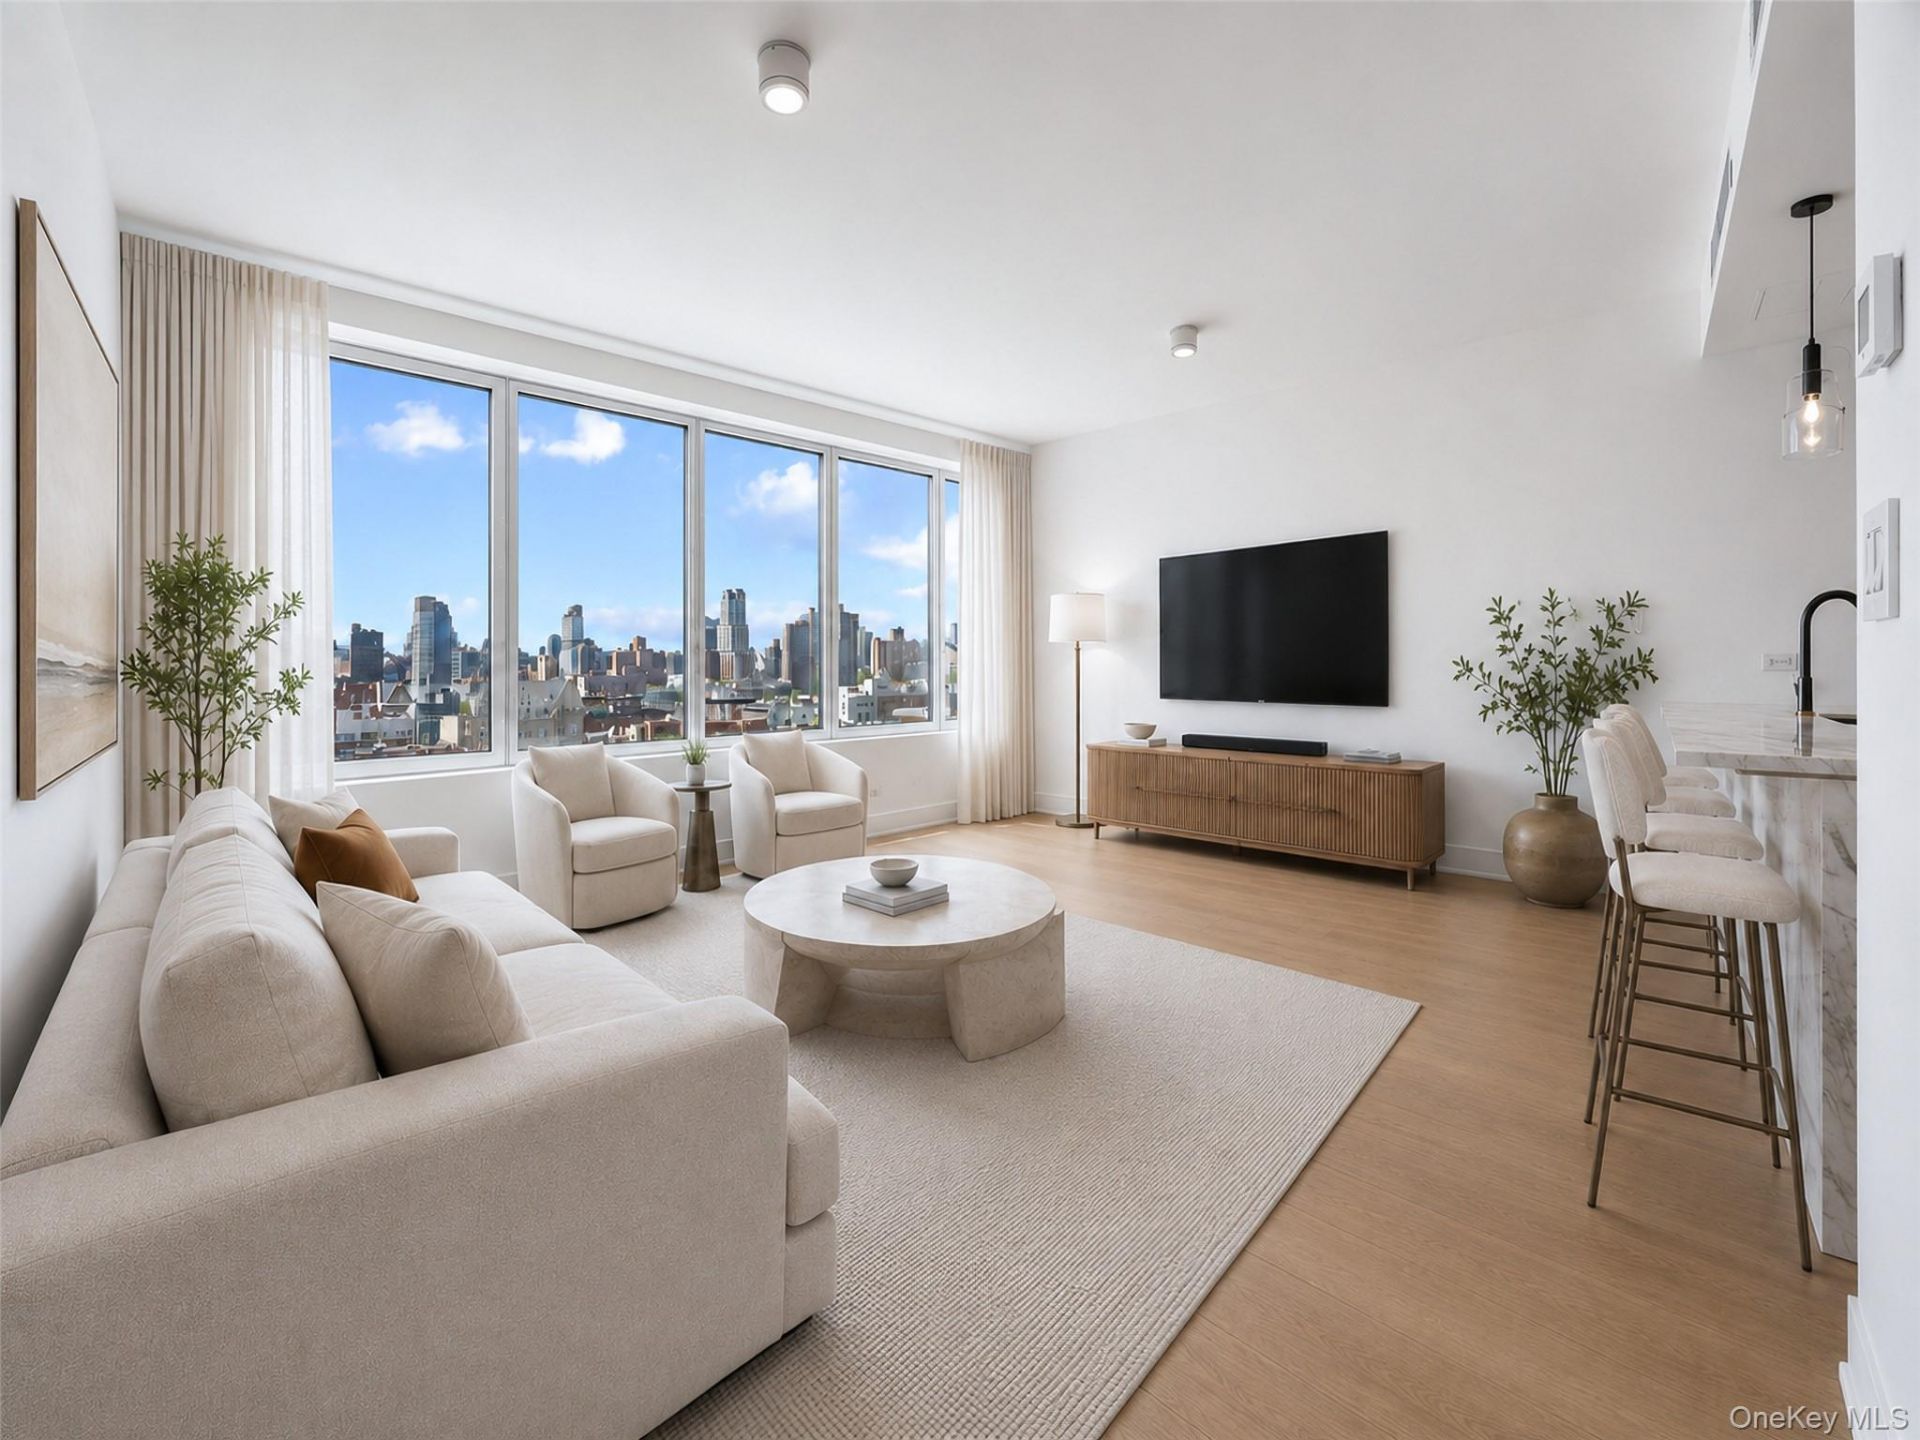
Penthouse Residence at 208 Delancey Street - Modern Luxury Living In the Heart of the Lower East SideWelcome to an exceptional one-bedroom, one-bath penthouse condominium at 208 Delancey Street, a striking architectural masterpiece designed by the acclaimed ODA New York. Completed in 2021, this boutique 12-story luxury condominium is recognized for its distinctive curved façade, expansive balconies, and innovative design that seamlessly blends sophisticated indoor living with thoughtfully curated outdoor spaces.This elegant penthouse residence offers an abundance of natural light through oversized floor-to-ceiling windows, creating a bright and inviting atmosphere. The open-concept floor plan is enhanced by premium natural materials, custom millwork, wide-plank flooring, designer finishes that exude contemporary elegance, and an exclusive private storage unit that offers valuable additional space and everyday convenience.The chef-inspired kitchen is beautifully appointed with luxurious marble countertops, a full-height marble backsplash, a waterfall-edge island, and an integrated suite of premium Miele, Gaggenau, and Bosch appliances, delivering exceptional style and performance. The spa-inspired bathroom features timeless finishes and refined craftsmanship, creating a tranquil retreat after a busy day in the city.Life at 208 Delancey extends far beyond your residence. Residents enjoy an outstanding collection of thoughtfully designed lifestyle amenities, including: Full-service attended lobby with concierge and doorman Elegant Parlor Lounge Landscaped private courtyard Resident Lounge with catering kitchen, dining area, billiards, and private conference room State-of-the-art fitness center featuring Technogym equipment Outdoor meditation terrace Spectacular rooftop terrace with panoramic Manhattan skyline views, outdoor kitchen, lounge seating, and dining areas Common outdoor terrace and landscaped rooftop deck Bicycle storage Private storage available Package room On-site laundry facilities Elevator building Parking available Private storage unit Pet-friendly community (dogs and cats welcome) Pied-à -terre permittedPerfectly situated in the heart of Manhattan's vibrant Lower East Side, 208 Delancey places you moments from celebrated restaurants, trendy cafés, artisan coffee shops, boutique shopping, nightlife, galleries, and beautiful neighborhood parks. With easy access to multiple subway lines, the neighborhood offers unmatched convenience wh
Property Features
Property Type: Residential - Condominium
Basement: Common, Storage Space
Cooling: Central Air, Ductless
Heating: Electric, ENERGY STAR Qualified Equipment, Forced Ai
Home Style: Includes Legal Accessory Apartment
Stories: 12.0
Taxes: $20,316
Year Built: 2021
Amenities
Eat-in Kitchen
Elevator
ENERGY STAR Qualified Door(s)
High Ceilings
Marble Counters
Natural Woodwork
Open Floorplan
Open Kitchen
Pantry
Recessed Lighting
Smart Thermostat
Storage
Walk-In Closet(s)
Feature Descriptions
Appliances: Dishwasher, Dryer, ENERGY STAR Qualified Appliances, Freezer, Microwave, Refrigerator, Washer, Gas Water Heater
Association Amenities: Door Person, Elevator(s), Park
Association Fee: $938/Monthly
Association Fee Includes: Common Area Maintenance, Exterior Maintenance, Gas, Hot Water, Sewer, Snow Removal, Trash, Water
Elevator: Y
Exterior: Block, Brick, Energy Star, Foam Insulation, Structural
Flooring: Hardwood
Heating Zones: 2
House Faces: West
Lot Features: Near Public Transit, Near School, Near Shops
On Market Date: 2026-07-26
Parking Features: On Street
Pets Allowed: Yes
Rental Term: Monthly
Rooms Total: 3
Security: yes
Security Features: Building Security, Fire Alarm, Fire Escape, Fire Sprinkler System, Key Card Entry, Smoke Detector(s)
Sewer: Public Sewer
Special View Info: City, Neighborhood, Skyline
Utilities: Cable Connected, Electricity Connected, Natural Gas Connected, Sewer Connected, Trash Collection Private, Water Connected
Water: Public
Local Schools
High School: Lower East Side Prep High School
Elementary School: Ps 142 Amalia Castro
School District: Manhattan 1
Estimate Your Payment
Estimated Payment
$ 9,581.61 per month $7,458.40 Principal & Interest $1,693.00 Property Tax $430.21 Homeowner's InsuranceChange Payment Information
Listed By / Shown By
Listing By
Agency Name: B Square Realty
Agency Contact: 917-370-3926

Shown By
Agent Name: Simone Mohan
Agent Phone: Cell: (347) 288-1858
Agency Title: Coldwell Banker American Homes




Member Participants (and their affiliated licensees, if applicable) shall indicate on their websites that IDX information is provided exclusively for consumers’ personal non-commercial use, that it may not be used for any purpose other than to identify prospective properties consumers may be interested in purchasing, that the data is deemed reliable but is not guaranteed by MLS GRID, and that the use of the MLS GRID Data may be subject to an end user license agreement prescribed by the Member Participant’s applicable MLS if any and as amended from time to time. MLS GRID may, at its discretion, require use of other disclaimers as necessary to protect Member Participant, and/or their MLS from liability.
Based on information submitted to the MLS GRID. All data is obtained from various sources and may not have been verified by broker or MLS GRID. Supplied Open House Information is subject to change without notice. All information should be independently reviewed and verified for accuracy. Properties may or may not be listed by the office/agent presenting the information.
Privacy Policy / DMCA Notice / ADA Accessibility


This site is hosted, designed and copyright
© 1994 - 2026 by
Delta Media Group, Inc. -- Patent Pending --
Agent License Information: Licensed Salesperson
208 Delancey Street , Unit PH3 | MLS# 1029588
This condo located at 208 Delancey Street , Unit PH3, New York, NY 10002 is currently listed for sale with an asking price of $1,475,000. This property was built in 2021 and has 1 bedrooms and 1 full baths with 655 sq. ft. Delancey Street , Unit PH3 is located within the Manhattan 1 school district. Search New York real estate on simonemohan.cbamhomes.com today.