
Simone Mohan
Licensed Salesperson
REALTOR®



BEDS2
BATHS2 full
SQUARE FEET780
MLS#1061645
STATUSActive
PROPERTY TYPERental - Condominium
SCHOOLQueens 26
Property Description
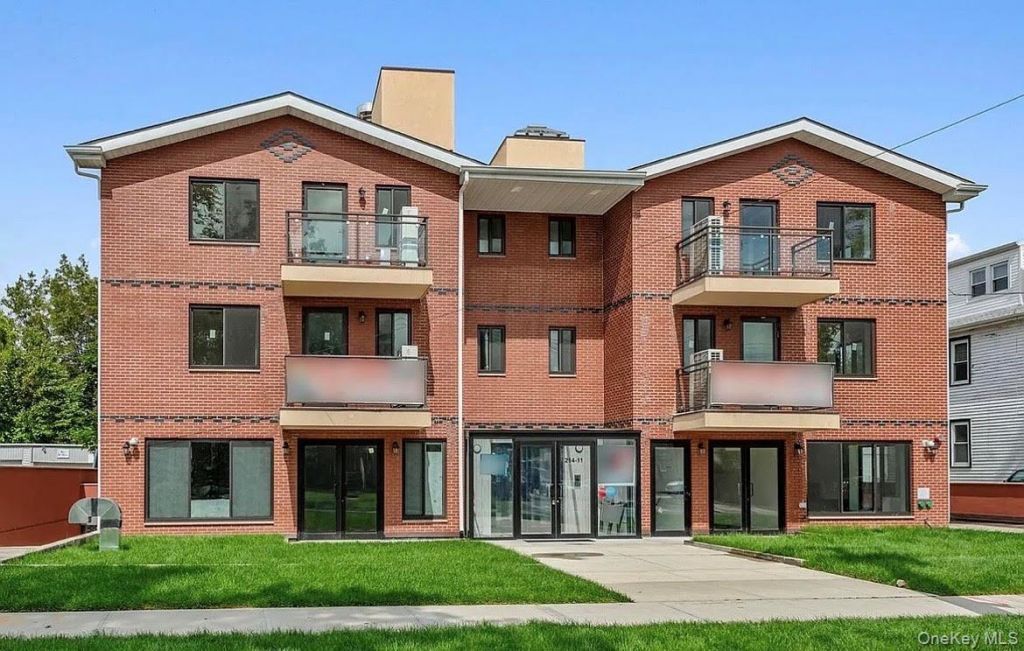
2 beds 2 full baths Condo apartment for rent in the heart of Bayside. Townhouse-Style Condo in a 3 years old Elevator building. Includes an underground Garage Parking Space, Available for immediately move-in. Apartment Features2 beds 2 full bath, Primary suite with private bathroom. Abundant natural light and hardwood floor throughout. In-unit washer/dryerElevator accessPets welcomeConvenient Central Bayside LocationApproximately a 10 minutes to LIRR with multiple bus routes nearby. Enjoy a wide selection of restaurants and everyday conveniences, plus a park just one block away.Credit and Income Check Required
Property Features
Property Type: Rental - Condominium
Cooling: Central Air
Garage: 1
Heating: Forced Air
Home Style: Garden
Year Built: 2021
Amenities
Marble Counters
Open Floorplan
Open Kitchen
Feature Descriptions
Appliances: Dishwasher, Dryer, Oven, Refrigerator, Stainless Steel Appliance(s), Washer
Common Walls: 2+ Common Walls
Exclusions: Electric, Wifi
Exterior: Brick
GarageY/N: Yes
Heating Zones: 1
Inclusions: Water, a garage parking space
On Market Date: 2026-10-12
Parking Features: Garage, Garage Door Opener, Private
Permit Required Y/N: No
Pets Allowed: Cats OK, Dogs OK
Property Attached Y/N: 1
Rental Term: Monthly
Rooms Total: 5
Sewer: Public Sewer
Utilities: Electricity Available, Natural Gas Available, Water Available
Water: Public
Local Schools
High School: Bayside High School
Middle School: Ms 158 Marie Curie
Elementary School: Ps 41 Crocheron
School District: Queens 26
Listed By / Shown By
Listing By
Agency Name: Royalux Realty LLC
Agency Contact: 718-310-8176

Shown By
Agent Name: Simone Mohan
Agent Phone: Cell: (347) 288-1858
Agency Title: Coldwell Banker American Homes




Member Participants (and their affiliated licensees, if applicable) shall indicate on their websites that IDX information is provided exclusively for consumers’ personal non-commercial use, that it may not be used for any purpose other than to identify prospective properties consumers may be interested in purchasing, that the data is deemed reliable but is not guaranteed by MLS GRID, and that the use of the MLS GRID Data may be subject to an end user license agreement prescribed by the Member Participant’s applicable MLS if any and as amended from time to time. MLS GRID may, at its discretion, require use of other disclaimers as necessary to protect Member Participant, and/or their MLS from liability.
Based on information submitted to the MLS GRID. All data is obtained from various sources and may not have been verified by broker or MLS GRID. Supplied Open House Information is subject to change without notice. All information should be independently reviewed and verified for accuracy. Properties may or may not be listed by the office/agent presenting the information.
Privacy Policy / DMCA Notice / ADA Accessibility


This site is hosted, designed and copyright
© 1994 - 2026 by
Delta Media Group, Inc. -- Patent Pending --
Agent License Information: Licensed Salesperson
214-11 35th , Unit 3C | MLS# 1061645
This property located at 214-11 35th , Unit 3C, Bayside, NY 11361 is currently listed for rent with an asking price of $3,600 / Monthly. 214-11 35th , Unit 3C is located within the Queens 26 school district. Search Bayside real estate on simonemohan.cbamhomes.com today.