
Simone Mohan
Licensed Salesperson
REALTOR®



BEDS2
BATHS2 full
SQUARE FEET2,025
MLS#1058431
STATUSActive
PROPERTY TYPERental - Single Family
SCHOOLCroton-Harmon
Property Description
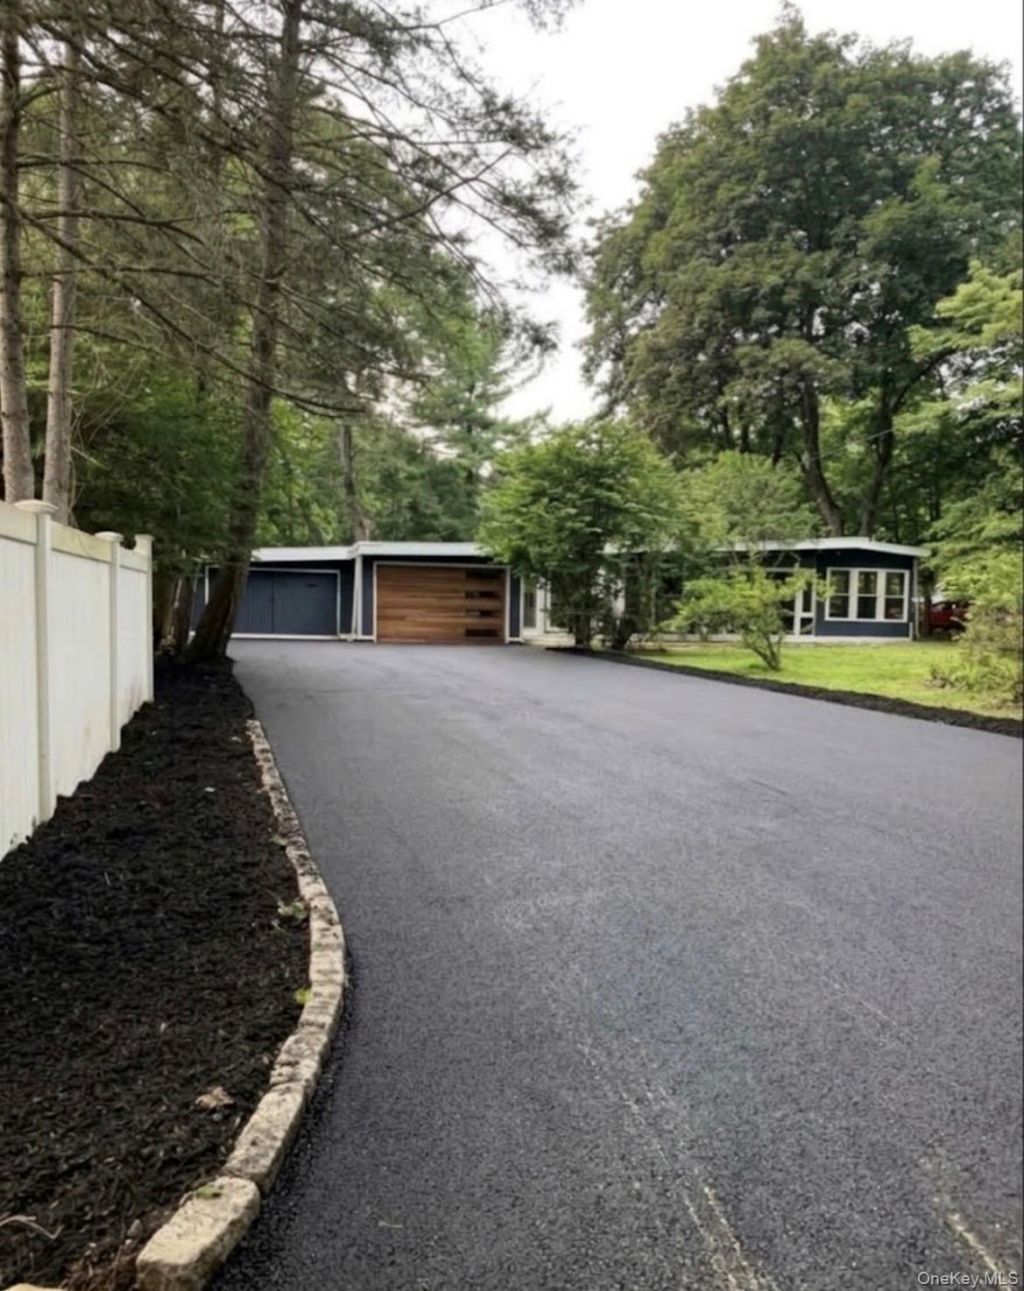
215 Cleveland Drive is a newly renovated, single-level mid-century modern home situated on a 0.41 acre level lot in Croton-on-Hudson, New York. The property combines classic architectural design with contemporary luxury, offering an open-concept layout and a convenient location near local amenities and the Metro-North station. Highlights include 2 1st floor bedrooms, a large den, an amazing multiple seasons room/sun room off the living room/kitchen area, a layout perfect for entertaining, all while being surrounded by nature! Nearby hiking trails, local restaurants and all that Croton-on-Hudson has to offer! Previous owner was a car enthusiast- the garage on the right can easily fit 2 oversized cars. The second garage on the left, is nearly as large. These spaces are also great for storage.The photos are virtually staged with furniture that is not included with the house. Appliances are virtually staged, but similar ones will be installed in the coming weeks.
Property Features
Property Type: Rental - Single Family
Cooling: Central Air
Garage: 2
Heating: Forced Air
Home Style: Mid-Century Modern
Lot Size: 0.41 Acres
Year Built: 1948
Amenities
First Floor Bedroom
First Floor Full Bath
Breakfast Bar
Chefs Kitchen
Double Vanity
Dry Bar
Eat-in Kitchen
Entrance Foyer
Kitchen Island
Open Floorplan
Open Kitchen
Primary Bathroom
Master Downstairs
Quartz/Quartzite Counters
Recessed Lighting
Soaking Tub
Storage
Walk-In Closet(s)
Washer/Dryer Hookup
Wet Bar
Feature Descriptions
Appliances: Dishwasher, Dryer, Electric Range, Freezer, Microwave, Refrigerator, Stainless Steel Appliance(s), Washer
Days on Site: 6
Exterior: Frame, Wood Siding
GarageY/N: Yes
Laundry: Electric Dryer Hookup, Washer Hookup
On Market Date: 2026-10-05
Parcel Number: 2203-068-018-00001-000-0004
Parking Features: Carport, Covered, Driveway, Garage, Garage Door Opener, Oversized
Pets Allowed: No Restrictions
Rental Term: Monthly
Rooms Total: 6
Sewer: Septic Tank
Utilities: Electricity Connected, Water Connected
Water: Public
Local Schools
High School: Croton-Harmon High School
Middle School: Pierre Van Cortlandt
Elementary School: Carrie E Tompkins School
School District: Croton-Harmon
Listed By / Shown By
Listing By
Agency Name: BHHS River Towns Real Estate
Agency Contact: 914-271-3300

Shown By
Agent Name: Simone Mohan
Agent Phone: Cell: (347) 288-1858
Agency Title: Coldwell Banker American Homes




Member Participants (and their affiliated licensees, if applicable) shall indicate on their websites that IDX information is provided exclusively for consumers’ personal non-commercial use, that it may not be used for any purpose other than to identify prospective properties consumers may be interested in purchasing, that the data is deemed reliable but is not guaranteed by MLS GRID, and that the use of the MLS GRID Data may be subject to an end user license agreement prescribed by the Member Participant’s applicable MLS if any and as amended from time to time. MLS GRID may, at its discretion, require use of other disclaimers as necessary to protect Member Participant, and/or their MLS from liability.
Based on information submitted to the MLS GRID. All data is obtained from various sources and may not have been verified by broker or MLS GRID. Supplied Open House Information is subject to change without notice. All information should be independently reviewed and verified for accuracy. Properties may or may not be listed by the office/agent presenting the information.
Privacy Policy / DMCA Notice / ADA Accessibility


This site is hosted, designed and copyright
© 1994 - 2026 by
Delta Media Group, Inc. -- Patent Pending --
Agent License Information: Licensed Salesperson
215 Cleveland Drive | MLS# 1058431
This property located at 215 Cleveland Drive, Croton on Hudson, NY 10520 is currently listed for rent with an asking price of $5,400 / Monthly. Cleveland Drive is located within the Croton-Harmon school district. Search Croton On Hudson real estate on simonemohan.cbamhomes.com today.