
Simone Mohan
Licensed Salesperson
REALTOR®



BEDS1
BATHS1 full
SQUARE FEET625
MLS#1055699
STATUSActive
PROPERTY TYPERental - Condominium
SUBDIVISIONGeorgetown Square
SCHOOLPoughkeepsie City
Property Description
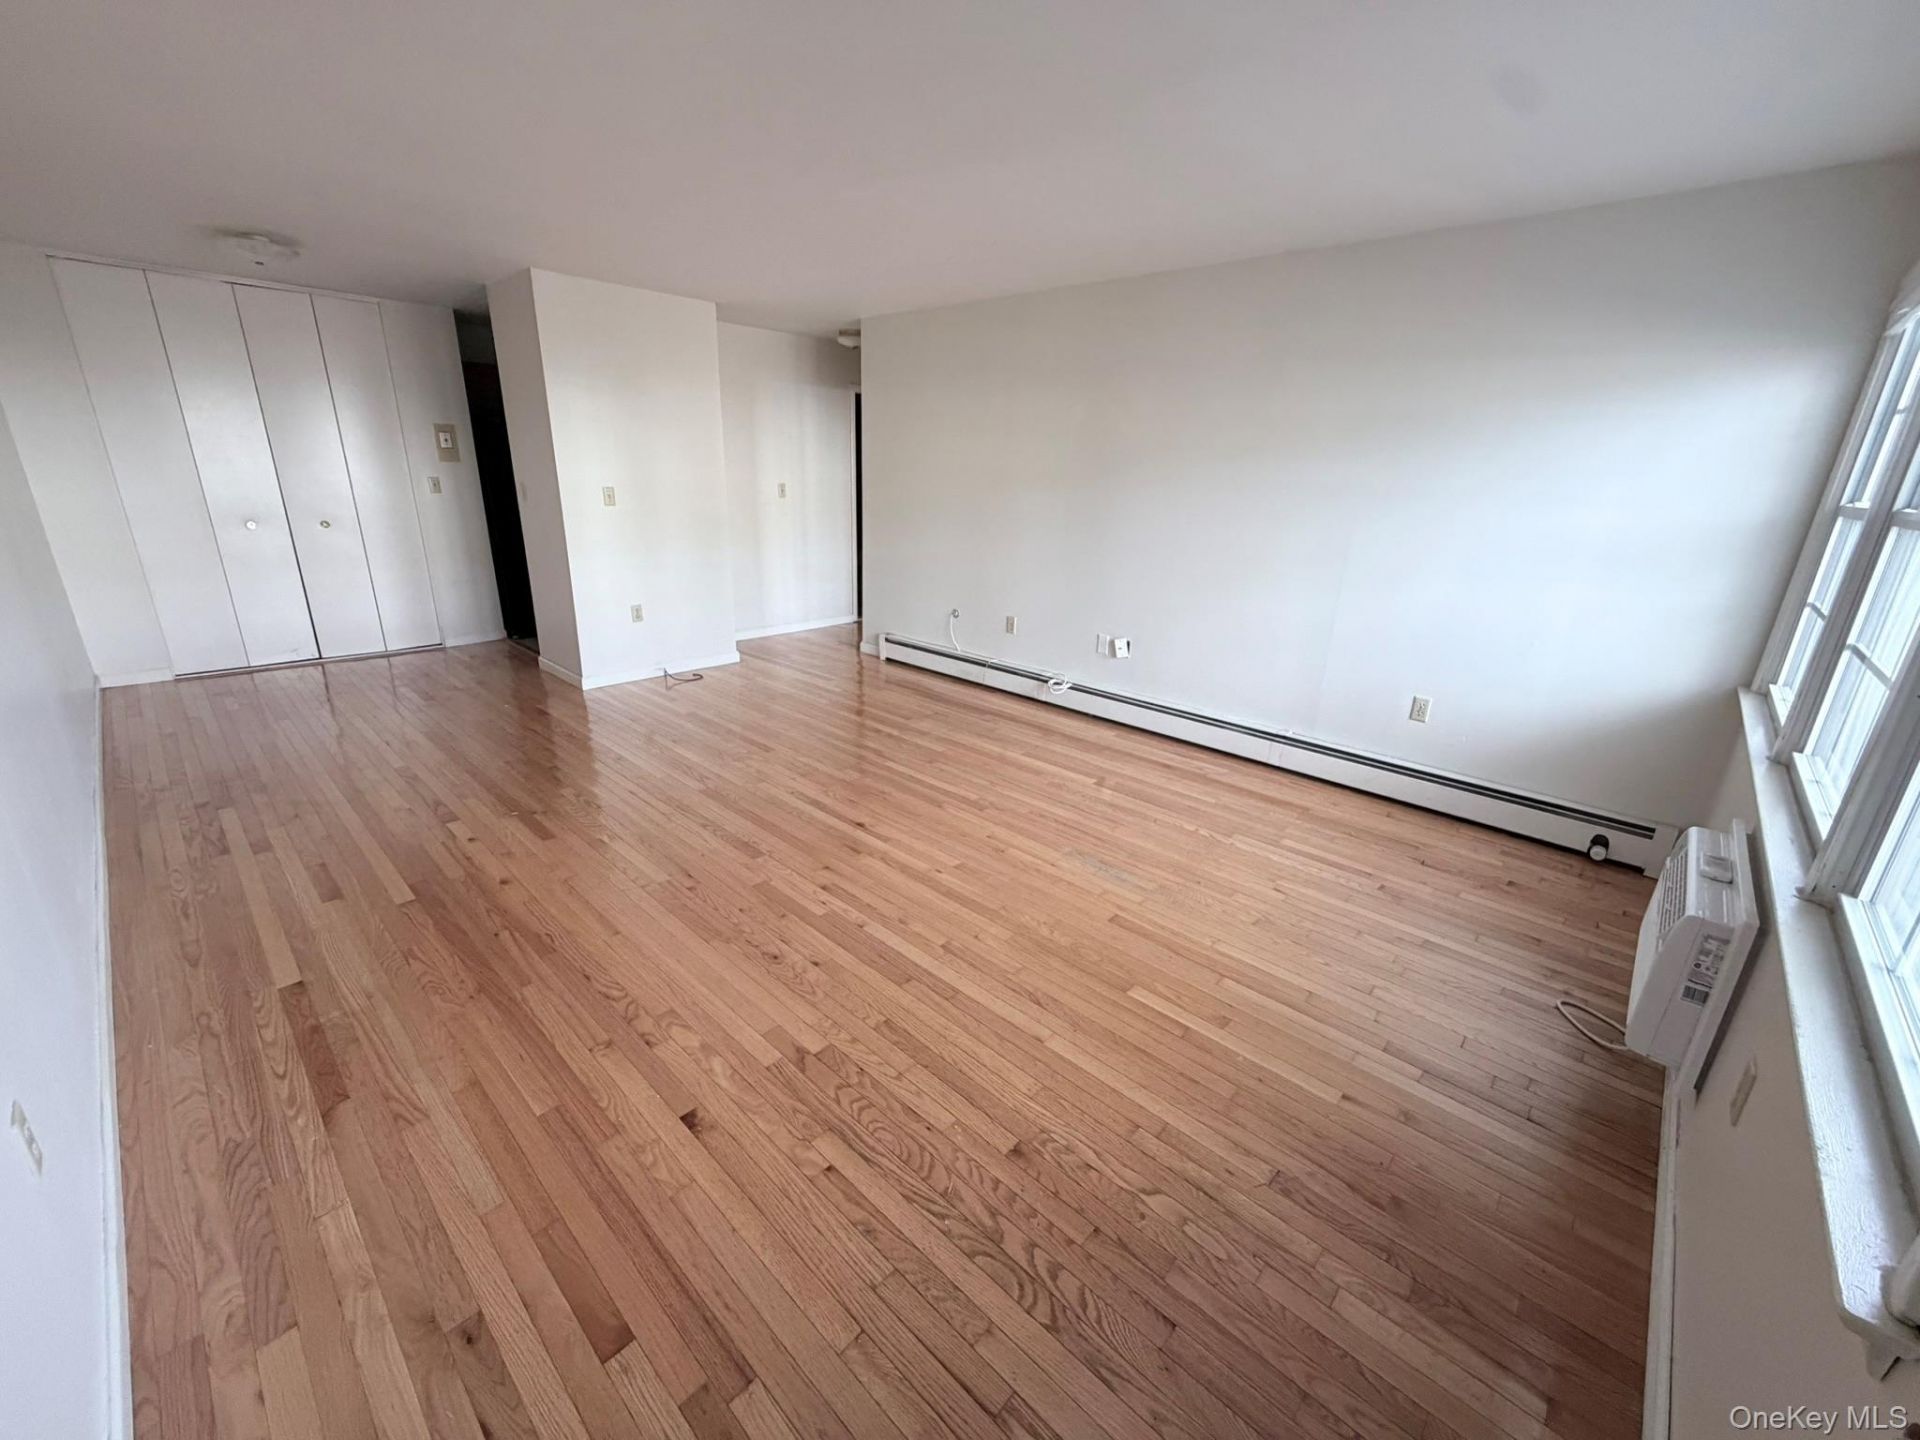
This spacious ground-level home is just steps from your private parking space. Beautiful hardwood floors lead into an open living and dining area, and the kitchen offers a large pantry. The bedroom has a walk-in closet with ample storage, while the tastefully designed bathroom features a large shower.Heat and hot water are included with monthly rent. The tenant is responsible for electric and cable. Residents can enjoy the community's in-ground pool during the season.Located minutes from Vassar College, Raymond Avenue, Vassar Hospital, the Poughkeepsie train station, local hospitals, and Route 9 shopping. Arlington's farmers markets, restaurants, and community events are nearby, too! Rental requirements: Applicants must complete a RentSpree application, meet income qualifications, and have a minimum credit score of 625. The lease term is 12 months. No pets permitted.Schedule your private showing today!
Property Features
Property Type: Rental - Condominium
Basement: Common
Cooling: Wall/Window Unit(s)
Heating: Forced Air
Home Style: Full Floor Apartment
Lot Size: 0.01 Acres
Year Built: 1971
Amenities
First Floor Bedroom
First Floor Full Bath
Open Floorplan
Pantry
Walk-In Closet(s)
Feature Descriptions
Appliances: Microwave, Oven, Refrigerator
Association Fee: $0
Common Walls: 1 Common Wall, End Unit, No One Below
Community Features: Pool
Days on Site: 2
Exterior: Brick
Flooring: Hardwood
On Market Date: 2026-09-26
Parcel Number: 131300-6161-57-591462-0000
Parking Features: Assigned
Pets Allowed: No
Property Attached Y/N: 1
Rental Term: Monthly
Rent Includes: Heat, Hot Water
Rooms Total: 2
Sewer: Public Sewer
Utilities: Cable Available, Electricity Available, Phone Available, Trash Collection Private
Water: Public
Local Schools
High School: Poughkeepsie High School
Middle School: Poughkeepsie Middle School
Elementary School: G W Krieger School
School District: Poughkeepsie City
Listed By / Shown By
Listing By
Agency Name: RE/MAX Town & Country
Agency Contact: 845-765-6128

Shown By
Agent Name: Simone Mohan
Agent Phone: Cell: (347) 288-1858
Agency Title: Coldwell Banker American Homes




Member Participants (and their affiliated licensees, if applicable) shall indicate on their websites that IDX information is provided exclusively for consumers’ personal non-commercial use, that it may not be used for any purpose other than to identify prospective properties consumers may be interested in purchasing, that the data is deemed reliable but is not guaranteed by MLS GRID, and that the use of the MLS GRID Data may be subject to an end user license agreement prescribed by the Member Participant’s applicable MLS if any and as amended from time to time. MLS GRID may, at its discretion, require use of other disclaimers as necessary to protect Member Participant, and/or their MLS from liability.
Based on information submitted to the MLS GRID. All data is obtained from various sources and may not have been verified by broker or MLS GRID. Supplied Open House Information is subject to change without notice. All information should be independently reviewed and verified for accuracy. Properties may or may not be listed by the office/agent presenting the information.
Privacy Policy / DMCA Notice / ADA Accessibility


This site is hosted, designed and copyright
© 1994 - 2026 by
Delta Media Group, Inc. -- Patent Pending --
Agent License Information: Licensed Salesperson
274 Hooker Avenue , Unit M2 | MLS# 1055699
This property located at 274 Hooker Avenue , Unit M2, Poughkeepsie, NY 12603 is currently listed for rent with an asking price of $1,850 / Monthly. Hooker Avenue , Unit M2 is located within the Poughkeepsie City school district. Search Poughkeepsie real estate on simonemohan.cbamhomes.com today.