
Simone Mohan
Licensed Salesperson
REALTOR®



BEDS5
BATHS5 full 2 partial
SQUARE FEET7,500
MLS#1059879
STATUSActive
PROPERTY TYPEResidential - Single Family
SCHOOLSuffern
Property Description
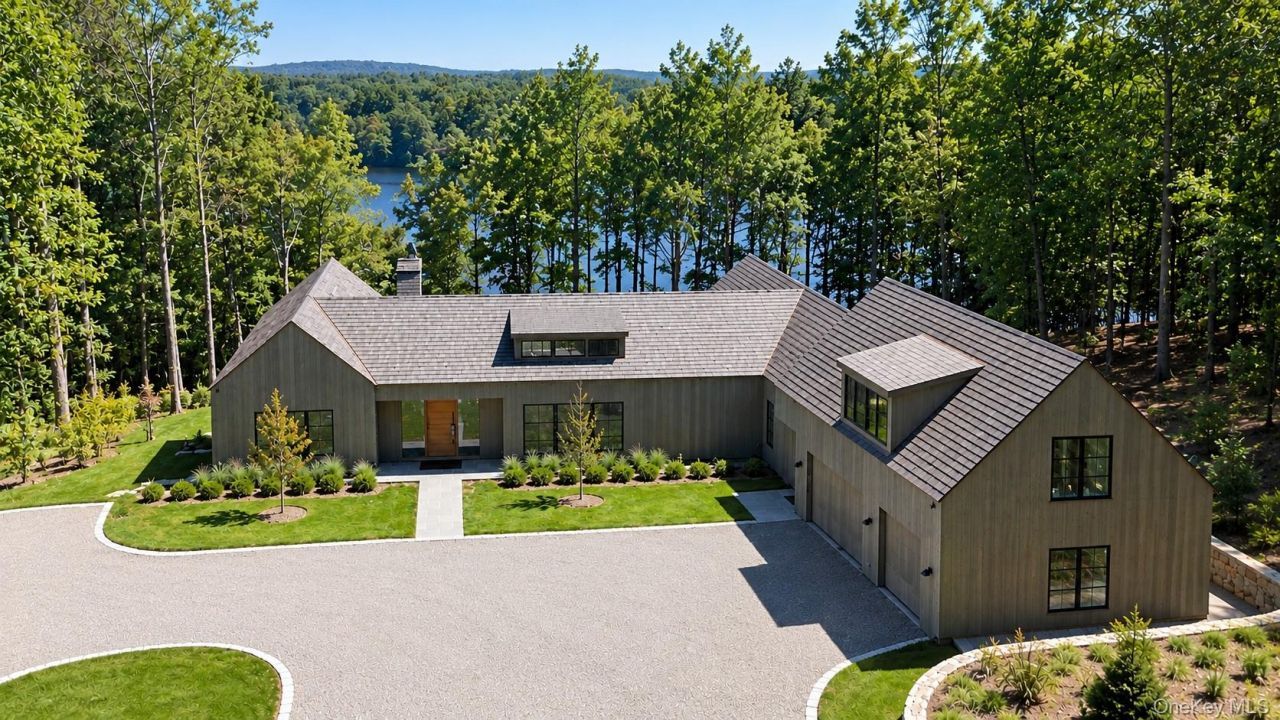
Within one hour of New York City, 4 Pierson Lake is a newly constructed lakefront estate in the Lower Hudson Valley developed by a highly regarded local builder whose work has been recognized in Westchester Magazine's Builder of the Year Awards. Located approximately 35 miles from Downtown Manhattan within a private gated community, the residence offers a sought-after escape combining architectural sophistication, natural seclusion and proximity to the city. Set on over five wooded acres with more than 200 feet of direct lake frontage along the 103-acre Cranberry Lake, the property offers a private retreat designed for long weekends, extended stays and effortless entertaining. The approximately 7,500-square-foot home reflects exceptional attention to design, craftsmanship and indoor-outdoor living, with a cedar exterior featuring vertical siding and a Brava composite cedar-shake roof.The main living level is organized around sweeping lake views, with expansive living and dining spaces opening through oversized glass doors to a full-length outdoor terrace. A chef's kitchen features custom cabinetry, Wolf cooking appliances, integrated refrigerator/freezer, Bosch dishwasher, a generous island and walk-in pantry. Privately situated in its own first-floor wing, the primary suite includes two walk-in closets and a spa-inspired bath with freestanding soaking tub and rain shower. A separate guest suite and dedicated office complete the main level.The walkout lower level extends the home's entertaining and recreational spaces, with two ensuite guest bedrooms, a gym and expansive gathering areas opening to a covered terrace, 20-by-40-foot gunite pool and landscaped grounds with private access to the lake. An additional upper-level suite provides flexibility for guests or a private office, while an attached three-car garage completes the residence. Modern comforts include a Mitsubishi CITY MULTI heat-pump system with eight heating and five cooling zones, radiant heated floors, Starlink internet with mesh Wi-Fi, a four-zone Sonos sound system, hardwired television connections, Ring security cameras and video doorbells, smart garage access and a 22-zone landscape irrigation system, with key functions accessible through smartphone apps.Situated within the private gated enclave of Pierson Lakes in the Lower Hudson Valley, the property is surrounded by mature woodland and extensive hiking opportunities, with convenient access to Harriman State Park and the region's growing collection of wellness and hospitality destinat
Property Features
Property Type: Residential - Single Family
Cooling: Central Air, ENERGY STAR Qualified Equipment
Fireplaces: 1
Garage: 3
Heating: ENERGY STAR Qualified Equipment, Heat Pump, Heat Rec
Home Style: Estate, Modern
Lot Size: 5.01 Acres
Taxes: $18,151
Year Built: 2026
Amenities
First Floor Bedroom
First Floor Full Bath
Breakfast Bar
Chefs Kitchen
Double Vanity
High Ceilings
High Speed Internet
His and Hers Closets
Kitchen Island
Natural Woodwork
Open Floorplan
Open Kitchen
Pantry
Primary Bathroom
Smart Thermostat
Soaking Tub
Walk-In Closet(s)
Washer/Dryer Hookup
Wet Bar
Wired for Sound
Balcony
Fire Pit
Gas Grill
Rain Gutters
Feature Descriptions
Appliances: Convection Oven, Dishwasher, Disposal, Dryer, ENERGY STAR Qualified Appliances, Exhaust Fan, Freezer, Gas Range, Refrigerator, Stainless Steel Appliance(s), Washer, Wine Refrigerator
Association Amenities: Boat Dock, Gated, Security
Association Fee: $798/Monthly
Association Fee Includes: Common Area Maintenance
Building Area Total: 7500
Days on Site: 13
Exterior: Cedar, Frame, Wood Siding
Fireplace Features: Gas, Living Room
Fireplace Y/N: Yes
Flooring: Wood
Frontage: 200
GarageY/N: Yes
Heating Zones: 8
House Faces: West
Laundry: Laundry Room
Lot Features: Back Yard, Landscaped, Part Wooded, Private, Secluded, Views, Waterfront, Wooded
Number Of Kitchens: 1
On Market Date: 2026-10-22
Parcel Number: 392689-038-019-0002-007-000-0000
Parking Features: Driveway, Garage, Garage Door Opener, Heated Garage
Parking Total: 10
Patio And Porch: Covered, Deck, Patio, Terrace
Pool Features: In Ground, Outdoor Pool, Pool Cover, Pool/Spa Combo
Rental Term: Monthly
Rooms Total: 6
Security: yes
Security Features: Gated Community, Security Lights, Security System, Video Cameras
Sewer: Septic Tank
Spa Y/N: Yes
Special View Info: Lake, Trees/Woods, Water
Swimming Pool: Yes
Utilities: Electricity Connected
Water: Well
Waterfront Features: Lake Front, Lake Privileges, Water Access, Waterfront
Window Features: Oversized Windows
Wooded: Yes
Local Schools
High School: Suffern Senior High School
Middle School: Suffern Middle School
Elementary School: Sloatsburg Elementary School
School District: Suffern
Estimate Your Payment
Estimated Payment
$ 27,157.25 per month $24,246.13 Principal & Interest $1,512.58 Property Tax $1,398.54 Homeowner's InsuranceChange Payment Information
Listed By / Shown By
Listing By
Agency Name: Beverly Road
Agency Phone: 914-774-2677

Shown By
Agent Name: Simone Mohan
Agent Phone: Cell: (347) 288-1858
Agency Title: Coldwell Banker American Homes




Member Participants (and their affiliated licensees, if applicable) shall indicate on their websites that IDX information is provided exclusively for consumers’ personal non-commercial use, that it may not be used for any purpose other than to identify prospective properties consumers may be interested in purchasing, that the data is deemed reliable but is not guaranteed by MLS GRID, and that the use of the MLS GRID Data may be subject to an end user license agreement prescribed by the Member Participant’s applicable MLS if any and as amended from time to time. MLS GRID may, at its discretion, require use of other disclaimers as necessary to protect Member Participant, and/or their MLS from liability.
Based on information submitted to the MLS GRID. All data is obtained from various sources and may not have been verified by broker or MLS GRID. Supplied Open House Information is subject to change without notice. All information should be independently reviewed and verified for accuracy. Properties may or may not be listed by the office/agent presenting the information.
Privacy Policy / DMCA Notice / ADA Accessibility


This site is hosted, designed and copyright
© 1994 - 2026 by
Delta Media Group, Inc. -- Patent Pending --
Agent License Information: Licensed Salesperson
4 Pierson Lakes Drive | MLS# 1059879
This single family home located at 4 Pierson Lakes Drive, Sloatsburg, NY 10974 is currently listed for sale with an asking price of $4,795,000. This property was built in 2026 and has 5 bedrooms and 5 full and 2 partial baths with 7500 sq. ft. Pierson Lakes Drive is located within the Suffern school district. Search Sloatsburg real estate on simonemohan.cbamhomes.com today.