
Simone Mohan
Licensed Salesperson
REALTOR®



BEDS2
BATHS2 full
SQUARE FEET1,232
MLS#973351
STATUSActive
PROPERTY TYPEResidential - Coop
SCHOOLBronx 10
Property Description
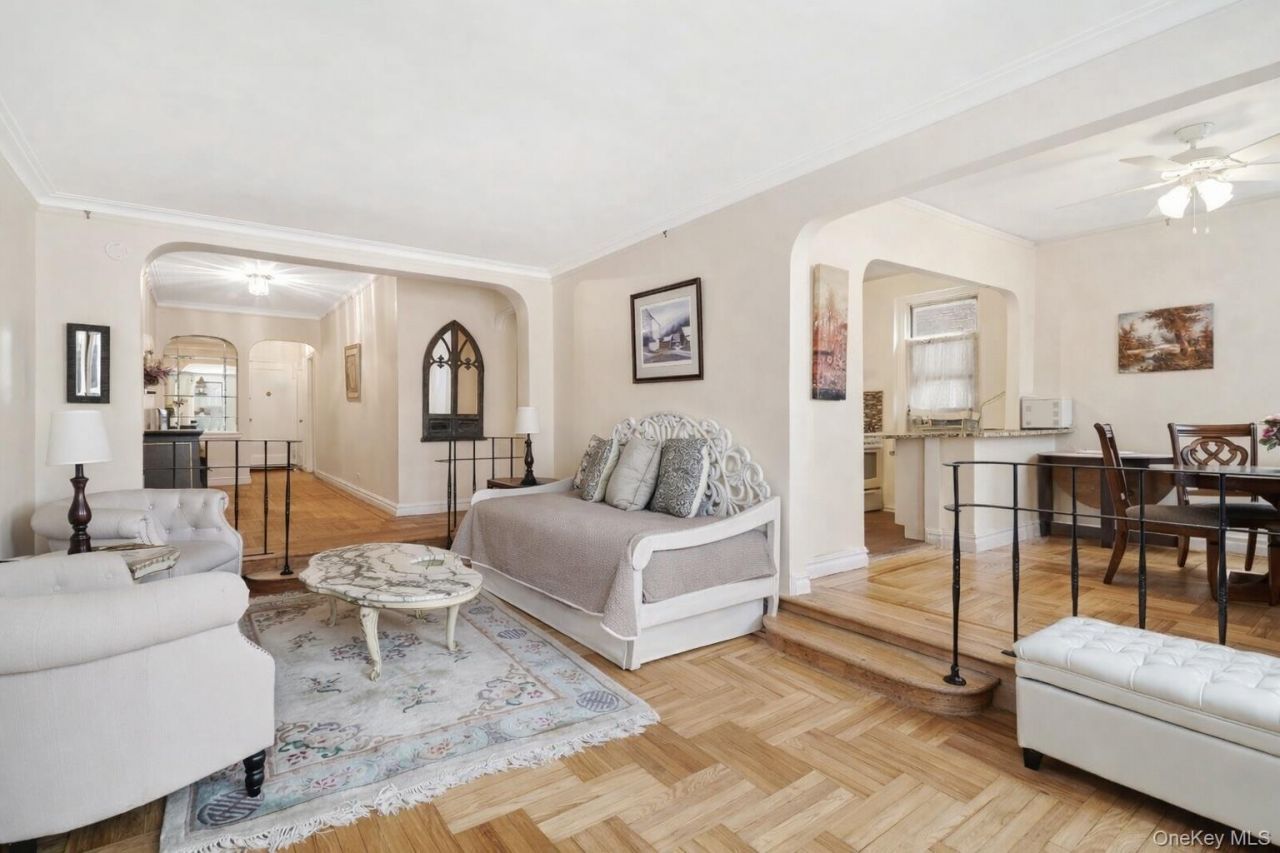
Welcome to a rare opportunity to own over 1,200 square feet of refined living in one of Pelham Parkway's most desirable pre-war Art Deco buildings. This spacious two-bedroom, two-bath residence blends timeless architectural charm with thoughtful modern updates, featuring soaring ceilings, rich hardwood floors, and an expansive layout that offers both openness and functionality. The oversized living and dining area provides an ideal setting for entertaining or relaxing, while the windowed kitchen offers both practicality and comfort for everyday living. Both bedrooms are generously sized, with the primary suite offering a private bath, a highly sought-after feature, and a second full bathroom adding convenience for guests or shared living. Set within a classic elevator building with on-site laundry, this home reflects the craftsmanship and character of pre-war construction. Ideally located near public transportation, major highways, shopping, dining, the Bronx Zoo, and the New York Botanical Garden, this residence offers the perfect balance of accessibility and neighborhood charm. With its exceptional size, layout, and location, this is a standout opportunity for buyers seeking both value and space in the Bronx.
Property Features
Property Type: Residential - Coop
Basement: Common
Cooling: Wall/Window Unit(s)
Heating: Natural Gas, Radiant
Home Style: Other
Stories: 6.0
Year Built: 1939
Amenities
Ceiling Fan(s)
Eat-in Kitchen
Granite Counters
Feature Descriptions
Appliances: Dishwasher, Gas Cooktop, Microwave, Refrigerator
Common Walls: 1 Common Wall
Days on Site: 136
Exterior: Brick
Flooring: Hardwood
Laundry: Common Area
Minimum Pct Down Payment: 20
On Market Date: 2026-03-31
Parcel Number: 04337-0001-00601-000-0000106
Parking Features: On Street
Pets Allowed: Cats OK, No Dogs
Property Attached Y/N: 1
Rental Term: Monthly
Rooms Total: 6
Sewer: Public Sewer
Utilities: Cable Connected, Electricity Connected
Water: Public
Local Schools
High School: Bronx High School Of Science
Middle School: Angelo Patri Middle School (The)
Elementary School: Bedford Park Elementary School
School District: Bronx 10
Estimate Your Payment
Estimated Payment
$ 1,818.38 per month $1,719.22 Principal & Interest $0.00 Property Tax (data not provided by mls) $99.17 Homeowner's InsuranceChange Payment Information
Listed By / Shown By
Listing By
Agency Name: Compass Greater NY, LLC
Agency Contact: 914-337-0070

Shown By
Agent Name: Simone Mohan
Agent Phone: Cell: (347) 288-1858
Agency Title: Coldwell Banker American Homes




Member Participants (and their affiliated licensees, if applicable) shall indicate on their websites that IDX information is provided exclusively for consumers’ personal non-commercial use, that it may not be used for any purpose other than to identify prospective properties consumers may be interested in purchasing, that the data is deemed reliable but is not guaranteed by MLS GRID, and that the use of the MLS GRID Data may be subject to an end user license agreement prescribed by the Member Participant’s applicable MLS if any and as amended from time to time. MLS GRID may, at its discretion, require use of other disclaimers as necessary to protect Member Participant, and/or their MLS from liability.
Based on information submitted to the MLS GRID. All data is obtained from various sources and may not have been verified by broker or MLS GRID. Supplied Open House Information is subject to change without notice. All information should be independently reviewed and verified for accuracy. Properties may or may not be listed by the office/agent presenting the information.
Privacy Policy / DMCA Notice / ADA Accessibility


This site is hosted, designed and copyright
© 1994 - 2026 by
Delta Media Group, Inc. -- Patent Pending --
Agent License Information: Licensed Salesperson
601 Pelham Parkway N, Unit 106 | MLS# 973351
This home located at 601 Pelham Parkway N, Unit 106, Bronx, NY 10467 is currently listed for sale with an asking price of $339,998. This property was built in 1939 and has 2 bedrooms and 2 full baths with 1232 sq. ft. Pelham Parkway N, Unit 106 is located within the Bronx 10 school district. Search Bronx real estate on simonemohan.cbamhomes.com today.