
Simone Mohan
Licensed Salesperson
REALTOR®



BEDS3
BATHS3 full
SQUARE FEET2,141
MLS#1058901
STATUSActive
PROPERTY TYPEResidential - Single Family
SCHOOLSyosset
Property Description
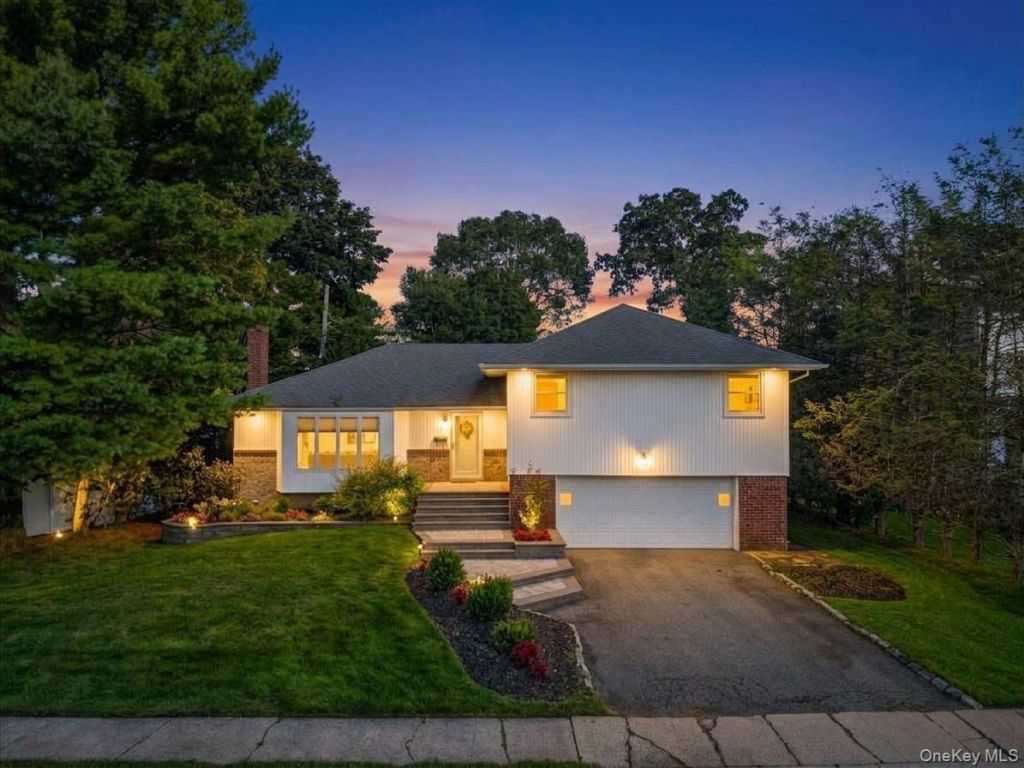
Welcome Home to 84 Melanie LaneSet on a picturesque 8,624 sq ft lot in the award-winning Syosset School District, this warm and inviting 3-bedroom, 3-bath split-level offers about 2,150 sq ft of thoughtfully designed living space. From the manicured lawn and colorful garden beds to the graceful paver steps leading to the front door, this home makes a lasting first impression and invites you to come inside and stay awhile.The main level is bright and open, with gleaming hardwood floors throughout. A 28-foot living room, anchored by a fireplace and a large bay window, flows into a formal dining area with crown molding and chair rail, an ideal setup for entertaining. The eat-in kitchen has rich cherry cabinetry, including glass-front uppers, granite counters with a full granite backsplash, and stainless steel appliances. Oversized sliding doors open onto a 24' x 18' deck overlooking the backyard.Upstairs, the spacious primary suite has its own full bath and ample closet space. Two more well-proportioned bedrooms and a full hall bath with a soaking tub complete this level.The ground level adds a sun-filled family room with hardwood floors, recessed lighting and sliders to a large paver patio, plus direct access to an attached two-car garage. The finished basement provides even more space, with a tiled recreation room, a third full bath, a laundry area and a separate utility room, ready for use as a gym, playroom, media room or guest space.Outside, the deep backyard is private and lush, framed by mature hedges and trees. Both a deck and a patio offer room for outdoor dining and gathering.Additional features include central air conditioning, hardwood floors, recessed lighting, updated baths and ample storage. This move-in-ready home sits in a sought-after Syosset neighborhood, convenient to shopping, dining, parks and major roadways.
Property Features
Property Type: Residential - Single Family
Basement: Yes
Basement: Finished, Storage Space
Cooling: Central Air
Garage: 2
Heating: Baseboard, Coal, Oil
Home Style: Split Level
Lot Size: 0.20 Acres
Taxes: $24,389
Year Built: 1957
Amenities
Built-in Features
Chefs Kitchen
Eat-in Kitchen
Formal Dining
Granite Counters
Primary Bathroom
Recessed Lighting
Feature Descriptions
Appliances: Convection Oven, Dishwasher, Dryer, Exhaust Fan, Gas Range, Stainless Steel Appliance(s), Washer
Building Area Total: 2141
Exterior: Aluminum Siding, Vinyl Siding
Fencing: Back Yard
Fireplace Y/N: Yes
Flooring: Ceramic Tile, Combination, Hardwood
Formal Dining: Yes
GarageY/N: Yes
Laundry: In Basement
Lot Features: Back Yard, Front Yard, Level
On Market Date: 2026-10-05
Parcel Number: 2489-15-144-00-0017-0
Parking Features: Driveway, Garage
Patio And Porch: Deck, Patio
Rental Term: Monthly
Rooms Total: 9
Sewer: Public Sewer
Utilities: Sewer Connected, Trash Collection Public, Water Connected
Water: Public
Local Schools
High School: Syosset Senior High School
Middle School: H B Thompson Middle School
Elementary School: Willits Elementary School
School District: Syosset
Estimate Your Payment
Estimated Payment
$ 8,851.39 per month $6,447.09 Principal & Interest $2,032.42 Property Tax $371.88 Homeowner's InsuranceChange Payment Information
Listed By / Shown By
Listing By
Agency Name: Keller Williams Rlty Landmark
Agency Contact: 718-475-2700

Shown By
Agent Name: Simone Mohan
Agent Phone: Cell: (347) 288-1858
Agency Title: Coldwell Banker American Homes




Member Participants (and their affiliated licensees, if applicable) shall indicate on their websites that IDX information is provided exclusively for consumers’ personal non-commercial use, that it may not be used for any purpose other than to identify prospective properties consumers may be interested in purchasing, that the data is deemed reliable but is not guaranteed by MLS GRID, and that the use of the MLS GRID Data may be subject to an end user license agreement prescribed by the Member Participant’s applicable MLS if any and as amended from time to time. MLS GRID may, at its discretion, require use of other disclaimers as necessary to protect Member Participant, and/or their MLS from liability.
Based on information submitted to the MLS GRID. All data is obtained from various sources and may not have been verified by broker or MLS GRID. Supplied Open House Information is subject to change without notice. All information should be independently reviewed and verified for accuracy. Properties may or may not be listed by the office/agent presenting the information.
Privacy Policy / DMCA Notice / ADA Accessibility


This site is hosted, designed and copyright
© 1994 - 2026 by
Delta Media Group, Inc. -- Patent Pending --
Agent License Information: Licensed Salesperson
84 Melanie Lane | MLS# 1058901
This single family home located at 84 Melanie Lane, Syosset, NY 11791 is currently listed for sale with an asking price of $1,275,000. This property was built in 1957 and has 3 bedrooms and 3 full baths with 2141 sq. ft. Melanie Lane is located within the Syosset school district. Search Syosset real estate on simonemohan.cbamhomes.com today.