
Simone Mohan
Licensed Salesperson
REALTOR®



BEDS5
BATHS4 full 2 partial
SQUARE FEET5,013
MLS#988230
STATUSActive
PROPERTY TYPEResidential - Single Family
SUBDIVISIONFox Meadow
SCHOOLScarsdale
Property Description
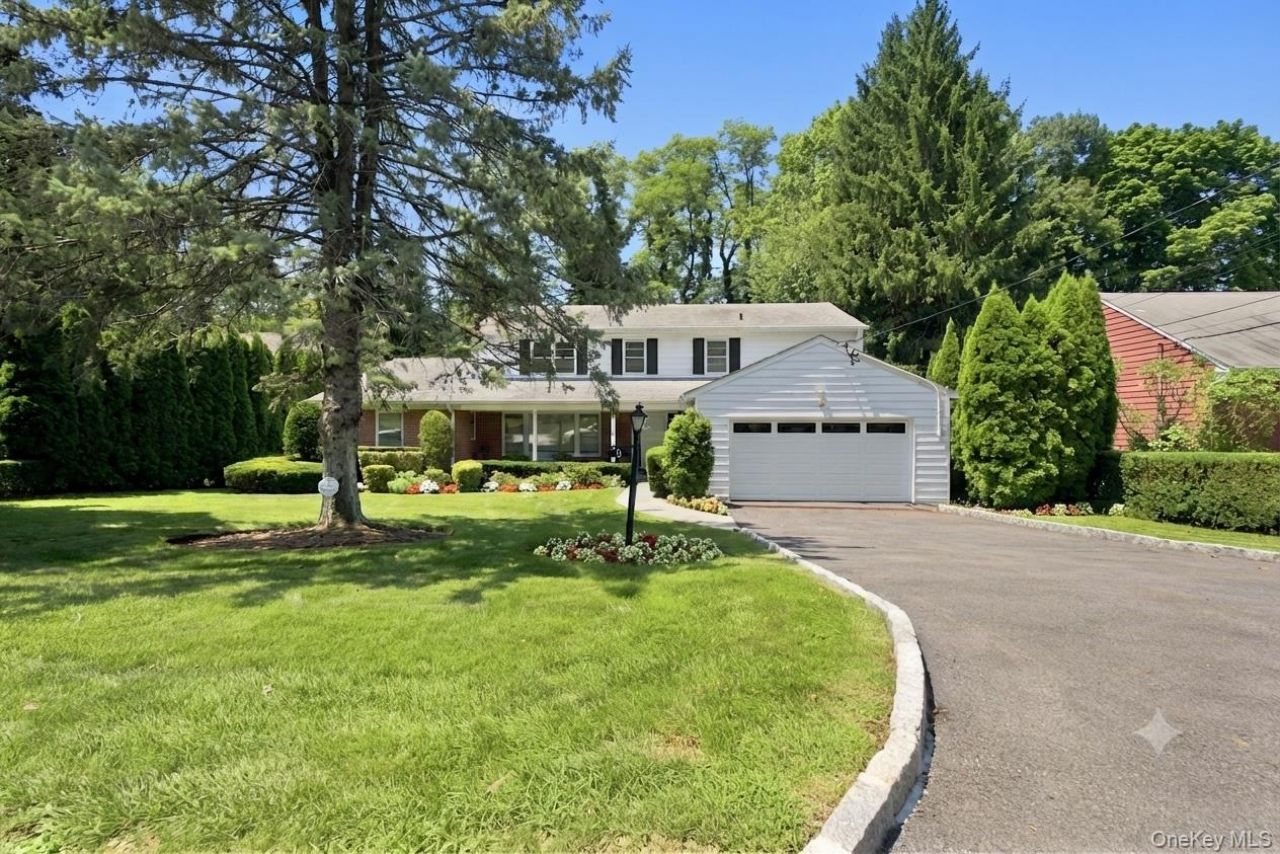
Nestled in Scarsdale's coveted Fox Meadow neighborhood, this distinguished Colonial offers a rare combination of timeless character, remarkable scale, and an exceptional floor plan designed for both elegant entertaining and comfortable everyday living. Beyond its charming facade, the residence unfolds into beautifully proportioned living spaces, where abundant natural light and seamless flow create an atmosphere of warmth and sophistication throughout.The gracious living room is bathed in sunlight from expansive windows that span the front and rear of the home, while the formal dining room effortlessly accommodates large gatherings and holiday celebrations. Thoughtfully connected to the inviting family room, complete with a wood-burning fireplace and access to the patio, these spaces are perfectly suited for both intimate evenings and grand entertaining. The generously sized kitchen offers extensive cabinetry, abundant workspace, and endless potential to create a truly spectacular culinary centerpiece.A rare and highly desirable feature, the main-level primary suite serves as a private retreat, offering an ensuite bath, dressing area, and direct access to the patio-an ideal setting for morning coffee or peaceful evenings outdoors.The second level features four spacious bedrooms, several with ensuite bath access, providing exceptional flexibility for family, guests, or work-from-home living. A finished recreation room further enhances the home's versatility, offering space for a media room, fitness studio, playroom, or home office.Lovingly maintained over the years, the residence presents an extraordinary opportunity for today's buyer to personalize and elevate the interiors while preserving the home's enduring architectural appeal and outstanding floor plan. With its generous room sizes, exceptional bones, and sought-after location, this is a property where vision and value converge.Ideally positioned within the acclaimed Scarsdale School District, the home enjoys convenient access to both the Scarsdale and Hartsdale Metro-North stations, offering an effortless commute to Manhattan. Residents also enjoy proximity to the scenic Bronx River Parkway trails, parks, country clubs, village shops, fine dining, and the beloved seasonal Sunday bicycle closures that have long been a cherished local tradition.A rare opportunity to create a legacy residence in one of Westchester County's most prestigious and enduringly desirable neighborhoods.
Property Features
Property Type: Residential - Single Family
Basement: Finished, Full
Basement: Yes
Cooling: Central Air
Fireplaces: 2
Garage: 2
Heating: Hot Air
Home Style: Colonial
Lot Size: 0.29 Acres
Taxes: $30,466
Year Built: 1959
Amenities
First Floor Bedroom
First Floor Full Bath
Ceiling Fan(s)
Eat-in Kitchen
Entrance Foyer
Formal Dining
Pantry
Primary Bathroom
Master Downstairs
Walk-In Closet(s)
Washer/Dryer Hookup
Awning(s)
Lighting
Mailbox
Feature Descriptions
Appliances: Dishwasher, Dryer, Gas Oven, Microwave, Refrigerator, Washer
Building Area Total: 5013
Days on Site: 3
Exterior: Aluminum Siding, Vinyl Siding
Fencing: Back Yard, Partial, Wood
Fireplace Features: Wood Burning
Fireplace Y/N: Yes
Flooring: Carpet, Hardwood
Formal Dining: Yes
GarageY/N: Yes
Heating Zones: 1
Included In Taxes: Sewer, Trash
Laundry: Laundry Room
Number Of Kitchens: 1
On Market Date: 2026-07-27
Parcel Number: 5001-004-001-00842-000-0000
Parking Features: Attached, Driveway, Garage, Garage Door Opener
Parking Total: 5
Patio And Porch: Patio
Rental Term: Monthly
Road Responsibility: Public Maintained Road
Rooms Total: 8
Security: yes
Security Features: Security System, Smoke Detector(s)
Sewer: Public Sewer
Special View Info: Neighborhood, Trees/Woods
Utilities: Electricity Connected, Natural Gas Connected, Phone Connected, Sewer Connected, Trash Collection Public, Water Connected
Water: Public
Window Features: Oversized Windows
Local Schools
High School: Scarsdale Senior High School
Middle School: Scarsdale Middle School
Elementary School: Fox Meadow
School District: Scarsdale
Estimate Your Payment
Estimated Payment
$ 15,369.19 per month $12,130.65 Principal & Interest $2,538.83 Property Tax $699.71 Homeowner's InsuranceChange Payment Information
Listed By / Shown By
Listing By
Agency Name: Coldwell Banker Realty
Agency Contact: 914-997-0097

Shown By
Agent Name: Simone Mohan
Agent Phone: Cell: (347) 288-1858
Agency Title: Coldwell Banker American Homes




Member Participants (and their affiliated licensees, if applicable) shall indicate on their websites that IDX information is provided exclusively for consumers’ personal non-commercial use, that it may not be used for any purpose other than to identify prospective properties consumers may be interested in purchasing, that the data is deemed reliable but is not guaranteed by MLS GRID, and that the use of the MLS GRID Data may be subject to an end user license agreement prescribed by the Member Participant’s applicable MLS if any and as amended from time to time. MLS GRID may, at its discretion, require use of other disclaimers as necessary to protect Member Participant, and/or their MLS from liability.
Based on information submitted to the MLS GRID. All data is obtained from various sources and may not have been verified by broker or MLS GRID. Supplied Open House Information is subject to change without notice. All information should be independently reviewed and verified for accuracy. Properties may or may not be listed by the office/agent presenting the information.
Privacy Policy / DMCA Notice / ADA Accessibility


This site is hosted, designed and copyright
© 1994 - 2026 by
Delta Media Group, Inc. -- Patent Pending --
Agent License Information: Licensed Salesperson
9 Parkfield Road | MLS# 988230
This single family home located at 9 Parkfield Road, Scarsdale, NY 10583 is currently listed for sale with an asking price of $2,399,000. This property was built in 1959 and has 5 bedrooms and 4 full and 2 partial baths with 5013 sq. ft. Parkfield Road is located in the Fox Meadow subdivision within the Scarsdale school district. Search Fox Meadow real estate on simonemohan.cbamhomes.com today.